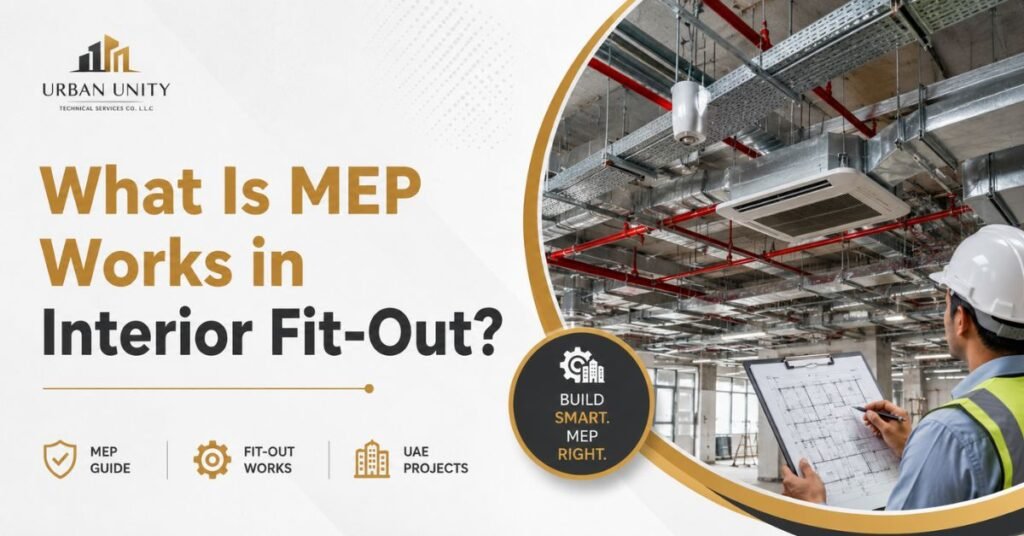
When planning an interior fit-out project in the UAE, design and finishes are only one part of the process. Behind every successful office, retail shop, restaurant, clinic, showroom, or commercial space, there are essential MEP works that make the space safe, functional, and ready for authority approval.
MEP stands for Mechanical, Electrical, and Plumbing. It includes systems such as air conditioning, lighting, power, water supply, drainage, fire alarm, fire fighting, ventilation, and other technical services.
Understanding MEP works is important because poor planning can lead to delays, failed inspections, extra costs, and problems after handover. This topic applies to business owners, tenants, investors, consultants, contractors, and anyone preparing to open or renovate a commercial space in the UAE.
In this post, we’ll define what MEP works in interior fit-out means, explain what it includes, show examples of how it is used in real business spaces, and share best practices for planning MEP works correctly before starting your fit-out project.
What is MEP Works in Interior Fit-Out?
MEP works in interior fit-out refer to the mechanical, electrical, and plumbing systems required to make an interior space functional, safe, and ready to use. These works include HVAC, lighting, power supply, drainage, water systems, ventilation, fire alarm, and fire fighting systems inside offices, shops, restaurants, clinics, and commercial spaces.
In simple words, MEP works are the technical systems behind the visible design. While flooring, ceilings, partitions, paint, and furniture create the look of a space, MEP works make the space actually operate.
For example, in a restaurant fit-out, MEP works may include kitchen ventilation, electrical load calculation, drainage points, water supply, fire suppression, emergency lighting, and air conditioning. In an office fit-out, MEP works may include lighting layout, power sockets, data points, CCTV, access control, HVAC distribution, and fire safety systems.
In the UAE, MEP works are especially important because most commercial spaces must comply with authority requirements before opening. Depending on the location and project type, approvals may involve Dubai Municipality, Dubai Civil Defence, DEWA, DDA, Trakhees, Concordia, mall management, landlord guidelines, or other relevant authorities.
Good MEP planning helps avoid problems such as overloaded electrical systems, poor air conditioning, weak water pressure, drainage issues, failed inspections, and expensive changes during construction. That is why MEP works should be planned early, not treated as a last-minute technical step.
Why is MEP Works Important?
MEP works are important because they directly affect safety, comfort, operating cost, authority approval, and the long-term performance of any interior fit-out project. A beautiful commercial space can still fail if the air conditioning is weak, the electrical load is not calculated correctly, the drainage is poorly planned, or the fire alarm system does not meet approval requirements.
For business owners, this can lead to serious consequences. Poor MEP planning may cause project delays, unexpected variation costs, failed inspections, high utility bills, and customer discomfort after opening. For contractors and consultants, it affects project efficiency, profitability, handover quality, and client satisfaction.
MEP systems also have a major impact on energy use. According to the International Energy Agency, buildings account for around 30% of global energy demand. This shows why systems such as HVAC, lighting, ventilation, and water services must be designed and installed carefully.
In Dubai and across the UAE, energy and water efficiency are also part of wider building regulations. Dubai’s Green Building Regulations focus on improving building performance by reducing the consumption of energy, water, and materials while improving public health, safety, and welfare.
This means MEP works are not only about installation. They are about creating a space that is safe, compliant, efficient, and suitable for daily business operations. Whether the project is a retail shop, restaurant, office, clinic, salon, showroom, or warehouse, proper MEP works help the business open smoothly and operate without repeated technical problems.
What Does MEP Works Include in Interior Fit-Out?
MEP works include several technical systems that must be coordinated with the interior design, ceiling layout, authority requirements, and site conditions.
Mechanical Works
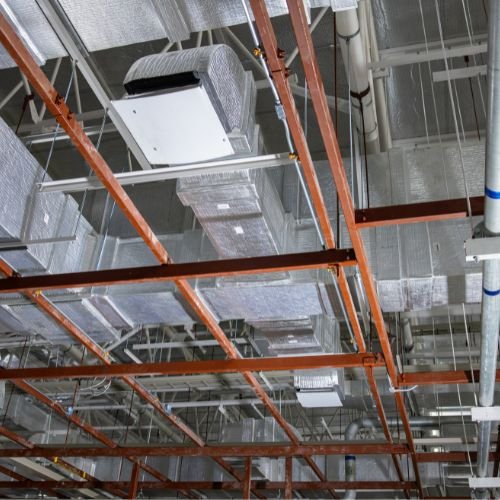
Mechanical works usually include air conditioning, ventilation, exhaust systems, ducting, fans, fresh air supply, and HVAC modifications. These systems control temperature, airflow, and indoor comfort.
For example, a restaurant needs strong ventilation and exhaust systems to remove heat, smoke, and cooking smells from the kitchen. An office may need proper AC distribution to keep all work areas comfortable. A clinic may require special ventilation depending on the type of treatment rooms.
Electrical Works
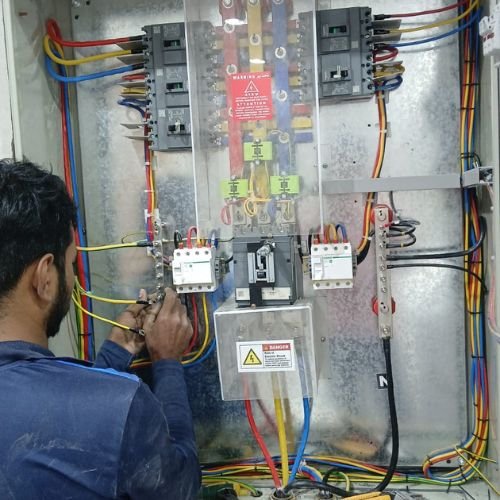
Electrical works include lighting, power sockets, distribution boards, cabling, emergency lighting, electrical load calculation, and connection to equipment. In commercial fit-out projects, electrical works must be planned according to how the space will be used.
A retail shop may need display lighting, signage power, cashier counter sockets, and security system connections. A salon may need power for hair dryers, treatment machines, mirrors, lighting, and reception equipment. A restaurant may need electrical points for kitchen equipment, refrigeration, POS systems, lighting, and exhaust fans.
Plumbing Works
Plumbing works include water supply, drainage, sanitary fixtures, floor drains, sinks, toilets, wash areas, and sometimes grease traps or special drainage requirements.
This is especially important for restaurants, cafés, clinics, salons, and warehouses. If drainage or water supply is not planned correctly from the beginning, the project may face delays, extra civil work, or operational problems after opening.
Fire Safety Works
Fire safety works may include fire alarm systems, smoke detectors, heat detectors, sprinklers, fire hose reels, fire extinguishers, emergency lighting, exit signs, and fire fighting system modifications.
In the UAE, fire safety systems must usually comply with Civil Defence requirements. This is one of the most important parts of MEP works because it affects both approval and safety.
ELV and Low-Current Systems
ELV works include CCTV, data points, Wi-Fi access points, access control, speakers, intercom, security systems, and networking. These systems are essential for modern business operations.
For example, an office may need data points, meeting room screens, Wi-Fi, CCTV, and access control. A retail shop may need CCTV, music speakers, POS connections, and internet points. A clinic may need network points for reception, treatment rooms, and medical devices.
How to Calculate MEP Works in Interior Fit-Out
MEP works in interior fit-out are not calculated using one fixed formula because every project has different requirements. The final cost depends on the size of the space, business activity, authority requirements, existing site condition, HVAC needs, electrical load, plumbing points, fire safety systems, materials, and project complexity.
However, business owners can estimate MEP works by breaking the scope into clear categories.
Step 1: Measure the Total Area
Start with the size of the space in square meters.
Example:
A retail shop has a total area of 100 square meters.
Step 2: Identify the Type of Business
Different businesses need different MEP systems. A simple office may need lighting, power, AC, data points, and fire alarm. A restaurant may need kitchen ventilation, drainage, water supply, grease trap, fire suppression, and higher electrical load.
Example:
A 100 sqm retail shop will usually need fewer MEP systems than a 100 sqm restaurant.
Step 3: List the Main MEP Categories
The basic MEP scope usually includes mechanical works, electrical works, plumbing works, fire safety works, and ELV works.
Mechanical works may include HVAC, ventilation, exhaust, and ducting. Electrical works may include lighting, sockets, DB, cables, and emergency lights. Plumbing works may include water supply, drainage, and sanitary points. Fire safety works may include fire alarm, fire fighting, sprinklers, and emergency systems. ELV works may include CCTV, data, Wi-Fi, access control, and speakers.
Step 4: Count the Required Points
MEP works are often estimated by counting points, fixtures, and equipment.
For a small shop, the scope may include:
20 lighting points, 15 power sockets, 1 distribution board, 4 AC diffusers, 2 CCTV points, 1 fire alarm connection, 6 sprinkler modifications, 1 water supply point, and 1 drainage point.
This helps the contractor prepare a more accurate quotation instead of giving a random lump-sum price.
Step 5: Check Existing Site Conditions
The cost will be lower if the existing MEP infrastructure is already suitable. The cost will be higher if major changes are needed, such as new ducting, additional electrical load, drainage modification, or fire system changes.
For example, if the shop already has AC ducts, drainage, sprinklers, and enough electrical load, the MEP cost may be moderate. If these systems need redesign or relocation, the cost will increase.
Step 6: Add Authority and Approval Requirements
In the UAE, MEP works must often follow authority and landlord requirements. Depending on the location, this may include Dubai Municipality, Dubai Civil Defence, DEWA, DDA, Trakhees, Concordia, mall management, or building management.
Approval requirements can affect the MEP design, drawings, materials, inspection process, and final cost.
Simple Estimation Formula
A basic way to estimate MEP works is:
MEP Estimate = Area-Based Cost + Equipment Cost + Authority/Approval Requirements + Site Condition Adjustments
For example:
100 sqm retail shop
Estimated MEP rate: AED 350 per sqm
Basic MEP estimate: 100 × 350 = AED 35,000
Then you may need to add special items such as extra CCTV, fire system changes, drainage work, signage power, kitchen exhaust, or additional authority requirements.
This calculation is only a rough estimate. The accurate cost of MEP works in interior fit-out should always be based on a proper site survey, approved drawings, BOQ, authority requirements, and the exact scope of work. Choosing a contractor based only on a low MEP price can lead to hidden costs, failed inspections, and technical problems after handover.
Best Practices for MEP Works in Interior Fit-Out
The first best practice is to plan MEP works before starting construction. Many fit-out problems happen because MEP is considered after the design is already finalized. This can lead to ceiling clashes, wrong equipment locations, poor access for maintenance, and expensive changes.
The second best practice is to conduct a proper site survey. Before pricing or execution, the contractor should check the existing AC, electrical load, plumbing points, drainage, fire alarm, sprinklers, ceiling height, and authority requirements.
The third best practice is to coordinate MEP with the interior design. Lighting, AC diffusers, sprinklers, speakers, cameras, and access panels should be planned with the ceiling and furniture layout. This helps the space look clean and function properly.
The fourth best practice is to prepare clear drawings and a BOQ. Drawings help the client, contractor, consultant, landlord, and authority understand the exact scope. A BOQ also makes it easier to compare quotations and avoid hidden costs.
The fifth best practice is to consider future maintenance. MEP systems should not only be installed; they should also be accessible for inspection, repair, and servicing. This is especially important for AC units, valves, drainage points, electrical panels, and fire safety systems.
The sixth best practice is to work with a contractor who understands UAE authority approvals. A contractor who knows technical requirements can help reduce delays and avoid repeated rejection during inspections.
MEP works are one of the most important parts of any interior fit-out project, especially in the UAE where commercial spaces must meet technical, safety, and authority requirements before opening. While design, furniture, and finishes create the appearance of a space, MEP works make that space safe, comfortable, efficient, and ready for daily business use.
The key takeaway is simple: MEP works should never be treated as a small detail or a last-minute step. From HVAC and lighting to plumbing, drainage, fire alarm, fire fighting, ventilation, and electrical systems, every part must be planned carefully from the beginning of the fit-out process.
Whether you are opening a retail shop, restaurant, café, clinic, office, salon, showroom, or warehouse, proper MEP planning can help you avoid delays, failed inspections, hidden costs, and technical problems after handover.
To learn more, you can also explore our related services such as commercial fit-out, interior renovation, authority approvals, project management, and MEP services in the UAE.
Planning a new fit-out project in the UAE?
Urban Unity can help you manage your project from concept to completion, including interior fit-out, MEP works, authority approvals, project management, and final finishing.
Before you start construction, make sure your MEP works are planned correctly.
Contact Urban Unity today to discuss your project and get professional guidance for your commercial space.
https://wa.me/971547814366
Website: urbanunity.net