
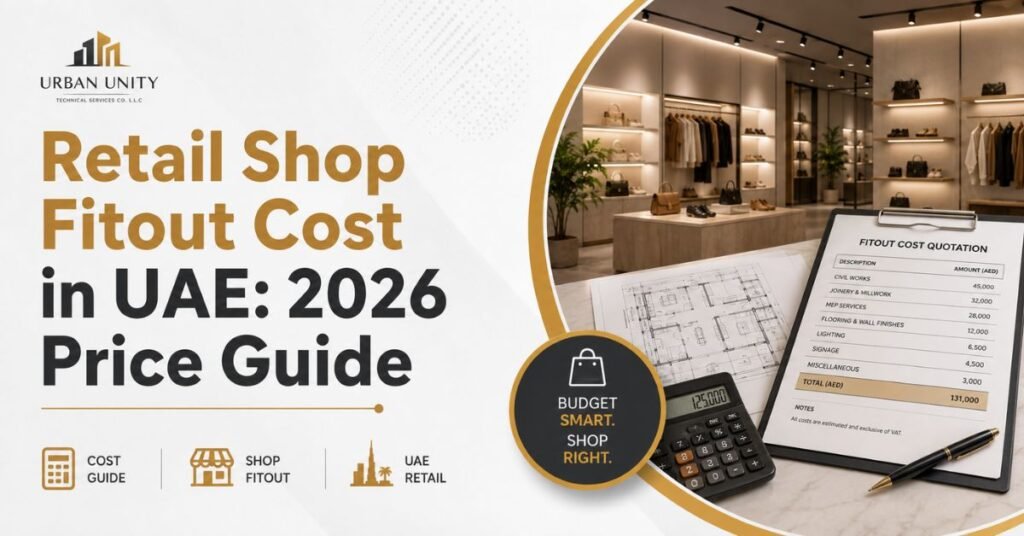
Planning a retail shop fitout in the UAE is one of the biggest budget decisions before opening a store, boutique, showroom, café, salon, clinic, or commercial space. While there is no fixed price for every project, current UAE and regional fit-out market guides show that costs can vary widely depending on shop size, design complexity, MEP requirements, authority approvals, materials, joinery, lighting, flooring, and finishing quality.
This topic is important because many business owners start their retail project with an unclear budget, then face hidden costs, delayed approvals, quotation differences, or expensive changes during execution. A retail fitout is not only about decoration. It is a complete process that can affect your opening date, rent-free period, customer experience, and return on investment.
In this post, we’ll explain what affects the cost of a retail shop fitout in the UAE, what business owners should expect, why prices differ from one project to another, and how to plan your budget before starting the project.
What Happened
Across the UAE, the cost of a retail shop fitout has become an important planning topic for business owners, especially as more shops, cafés, salons, clinics, boutiques, and showrooms open in malls, commercial buildings, and high-street locations.
Unlike a simple decoration job, a retail shop fitout usually includes design coordination, MEP works, flooring, ceiling, lighting, signage preparation, joinery, display units, authority approvals, inspection support, and final finishing. This is why the cost can be very different from one project to another.
Recent commercial fit-out cost guides show that Dubai and the wider region remain high-value markets for fit-out projects, especially for spaces with higher specifications. For example, Colliers’ EMEA Occupier Fit-Out Guide 2026 notes that Dubai is among the more expensive fit-out markets in the EMEA region for high-specification projects. Other market guides also show that fit-out costs are affected by materials, labour, project timeline, technical requirements, and specification level.
For retail spaces, cost ranges can vary depending on whether the shop is basic, mid-range, or premium. A simple retail store with standard finishes will usually cost less than a luxury boutique, café, clinic, or showroom with custom joinery, special lighting, plumbing, HVAC modifications, fire safety requirements, and high-end materials.
This wide price difference happens because no two retail shops are exactly the same. A small perfume kiosk, a fashion boutique, a supermarket section, a café, and a luxury showroom will all require different levels of design, MEP work, approval, materials, and finishing quality.
Another important factor is that retail fitout projects in the UAE often involve more than the contractor and the client. Mall management, landlords, consultants, authority approvals, fire safety requirements, and inspection teams may also be involved. This can affect both the budget and the timeline.
From a practical point of view, the main story is not that there is one fixed retail shop fitout price in the UAE. The real issue is that many businesses underestimate the total cost because they only think about visible finishes such as flooring, paint, counters, and lighting. In reality, the budget may also include design drawings, authority submissions, MEP works, fire safety requirements, mall or landlord guidelines, material upgrades, inspections, and project management.
For business owners, this means a proper cost estimate should be prepared before starting the project, not after receiving the first contractor quotation. A clear scope of work, approved layout, material selection, and MEP assessment can help reduce hidden costs and make quotations easier to compare.
What This Means For You
For business owners planning a retail shop fitout in the UAE, the main takeaway is simple: your fit-out budget should be planned before you commit to the full project cost, not after construction begins.
A shop may look small on paper, but the real cost can increase quickly when you add MEP works, fire safety requirements, authority approvals, flooring, ceiling, lighting, joinery, signage, and mall or landlord guidelines.
This matters especially for new retail businesses because fit-out cost directly affects your opening budget, launch timeline, and return on investment. If you underestimate the cost, you may be forced to reduce the quality of materials, delay the opening date, change the design midway, or accept cheaper work that may cause problems during inspection or handover.
For mall tenants, this can also affect your rent-free period. Many landlords give tenants a limited time to complete the shop fitout before rent starts. If approvals, materials, or site works take longer than expected, the business may begin paying rent before the store is ready to open.
For cafés, salons, clinics, and shops with plumbing, HVAC, electrical load, drainage, fire alarm, or fire fighting requirements, the impact can be even bigger. These projects are usually more technical than a simple retail store, so the budget must include more than decoration and furniture.
For investors and business owners, this means you should not compare contractors only by the final price. A lower quotation may look attractive at first, but it may exclude important items such as authority approvals, MEP modifications, custom joinery, fire safety works, or final inspection support.
The better approach is to compare the full scope of work, materials, timeline, approvals, and handover responsibilities before making a decision.
Main Factors That Affect Retail Shop Fitout Cost in the UAE
1. Shop Size and Layout
The size of your retail space is one of the first factors that affects cost. A larger shop usually needs more flooring, ceiling work, lighting, painting, joinery, HVAC distribution, electrical points, and labour. However, size is not the only factor. A small shop with complex custom displays and heavy MEP requirements can sometimes cost more per square foot than a larger space with simple finishes.
The layout also matters. Open-plan retail spaces are usually easier to execute than shops with many partitions, display zones, storage rooms, counters, changing rooms, treatment rooms, or service areas.
2. Design Complexity
A basic retail fitout with simple flooring, paint, lighting, and standard display units will usually cost less than a fully branded concept store. If your shop requires custom walls, feature ceilings, decorative lighting, luxury materials, special counters, glass partitions, or unique display systems, the cost will increase.
Design changes during construction can also increase the budget. That is why the design, layout, and material selection should be clear before starting site work.
3. MEP Requirements
MEP stands for Mechanical, Electrical, and Plumbing. In many retail shop fitout projects, MEP works are one of the most important cost factors.
Electrical work may include lighting, sockets, distribution boards, emergency lighting, data points, CCTV, speakers, and power requirements for equipment. Mechanical work may include HVAC ducts, AC grills, ventilation, and exhaust systems. Plumbing may be needed for cafés, salons, clinics, restaurants, wash areas, or pantry spaces.
If the existing space does not support your business requirements, modifications may be needed. This can affect both cost and timeline.
4. Fire Safety and Authority Approvals
Retail shops in the UAE may need approvals from authorities, landlords, mall management, or building management before work can start. Depending on the location and project type, approvals may relate to Dubai Municipality, Dubai Civil Defence, DDA, Trakhees, DEWA, or other relevant bodies.
Fire alarm, fire fighting, emergency lighting, exit signage, sprinkler adjustments, and related safety systems may also be required. These items are important for legal compliance and final inspection, so they should be included in the budget from the beginning.
5. Materials and Finishing Quality
Materials can change the total cost significantly. Flooring, wall finishes, ceiling materials, lighting brands, paint systems, glass, metal, stone, wood, laminate, and decorative finishes all have different price levels.
For example, standard vinyl or ceramic flooring will usually cost less than marble, engineered wood, or high-end tiles. Standard display shelves will cost less than custom joinery with lighting, branding, and premium hardware.
The right material choice should balance appearance, durability, maintenance, and budget.
6. Joinery and Display Units
Retail shops often need counters, shelves, wall displays, cash counters, storage units, product stands, changing rooms, or branded feature walls. These items can take a large part of the budget, especially if they are custom-made.
Joinery cost depends on the design, material, finish, hardware, lighting integration, and quantity. For retail businesses, joinery is important because it affects both customer experience and product presentation.
7. Timeline and Project Management
Fast-track projects may cost more because they require tighter coordination, more labour, faster procurement, and better project management. Delays can also become expensive if they affect your rent-free period, opening date, or stock delivery schedule.
A professional project team can help coordinate drawings, approvals, materials, site work, inspections, and handover to reduce delays and avoid confusion.
Common Retail Shop Fitout Cost Mistakes
One of the most common mistakes business owners make is comparing quotations only by the final price. A cheap quotation may not include all required items, while a higher quotation may include approvals, MEP works, better materials, project management, and handover support.
Another common mistake is starting work before confirming authority requirements. This can lead to rejected drawings, rework, inspection issues, and delays.
Some businesses also forget to budget for hidden or indirect costs such as design revisions, approval fees, landlord requirements, signage preparation, material upgrades, extra electrical points, fire safety modifications, or additional joinery.
The safest approach is to request a detailed quotation that clearly explains what is included, what is excluded, what materials will be used, and what responsibilities belong to the contractor.
How to Plan Your Retail Shop Fitout Budget
Before starting your retail shop fitout, prepare a clear project brief. This should include your business type, shop size, preferred layout, branding requirements, storage needs, customer flow, equipment list, and opening timeline.
You should also check the condition of the existing space. Is it shell and core? Is it already fitted? Does it need demolition? Are the existing MEP systems suitable for your business? These questions can change the cost.
Next, prepare a realistic scope of work. This should include civil works, MEP works, ceiling, flooring, lighting, painting, joinery, signage preparation, authority approvals, inspections, and handover.
Finally, compare contractors based on full value, not only price. Look at their experience, understanding of approvals, technical knowledge, project timeline, communication, and ability to deliver the full scope properly.
A successful retail shop fitout in the UAE starts with a realistic budget, a clear scope of work, and the right contractor from the beginning. The key takeaway is that fit-out cost is not only about decoration or visible finishes. It also includes MEP works, authority approvals, fire safety requirements, materials, joinery, lighting, project management, inspections, and final handover.
For retail business owners, mall tenants, cafés, salons, clinics, boutiques, and showroom owners, understanding these costs early can help you avoid hidden expenses, compare quotations correctly, and open your business with fewer delays.
As UAE retail and commercial fit-out costs continue to change based on materials, project requirements, and market conditions, we recommend checking back on this page for future updates and new cost insights.
Planning a retail shop fitout in the UAE?
Urban Unity can help you estimate your project cost, review your space requirements, and manage your fit-out from concept to completion — including design coordination, MEP works, authority approvals, execution, and handover.
Contact Urban Unity today for a professional retail shop fitout consultation and start your project with a clear budget, realistic timeline, and trusted execution team.
 WhatsApp us: https://wa.me/971547814366