
Getting DCD approval in Dubai is one of the most important steps for ensuring that a commercial property, fit-out project, or renovation meets the required fire and life-safety standards. Without the necessary approval from Dubai Civil Defence, businesses may face inspection failures, project delays, additional costs, or restrictions on opening and operating their premises.
This requirement applies to office fit-outs, retail shops, restaurants, cafés, warehouses, clinics, hotels, residential buildings, and other commercial or industrial projects that include fire alarm, firefighting, emergency lighting, smoke-control, or evacuation systems.
In this post, we will explain why DCD approval is important, outline how to get DCD approval in Dubai, and review the documents, drawings, inspections, and fire-safety requirements involved. We will also provide eight practical suggestions to help business owners, consultants, contractors, and property managers avoid common mistakes, reduce approval delays, and complete the process more efficiently.
What Is DCD Approval, and Why Does It Matter?
DCD approval is the official approval issued by Dubai Civil Defence to confirm that a building, commercial space, renovation, or fit-out project complies with Dubai’s required fire and life-safety standards. The approval process may involve reviewing fire alarm and firefighting drawings, emergency exits, sprinkler systems, smoke-control systems, evacuation plans, and other safety installations before inspecting the completed work.
Obtaining DCD approval in Dubai is important because fire-safety requirements must be considered before construction or fit-out work is completed. Starting work without properly approved drawings can lead to rejected submissions, failed inspections, costly modifications, project delays, and difficulties obtaining the final approvals needed to open or operate a business.
DCD approval is especially relevant to offices, restaurants, cafés, retail shops, warehouses, clinics, hotels, schools, industrial facilities, and other commercial properties. Understanding the approval requirements allows business owners, consultants, and fit-out contractors to plan fire-safety systems correctly, prepare the necessary documents, and avoid preventable delays.
Most importantly, DCD approval is not simply an administrative requirement. It helps confirm that the premises have suitable systems and procedures to protect occupants, property, and emergency-response teams in the event of a fire.
How to Get DCD Approval in Dubai: Complete Guide
The exact DCD approval process can vary according to the type of property, proposed activity, building classification, location and scope of work. However, most commercial fit-out and renovation projects follow the steps below.
Step 1: Confirm Whether DCD Approval Is Required
Before preparing drawings or beginning work, confirm whether your project requires approval from Dubai Civil Defence.
DCD approval may be required when a project involves:
- A new commercial fit-out
- Changes to the existing layout
- Modification of emergency exits or escape routes
- Fire alarm system additions or relocations
- Firefighting or sprinkler system modifications
- Changes to smoke-control or ventilation systems
- A change in the property’s activity or use
- Renovation work affecting existing fire-safety systems
Offices, restaurants, retail shops, warehouses, clinics, schools, hotels and industrial facilities may have different fire and life-safety requirements. Confirming the requirements at the beginning helps prevent unnecessary redesigns later.
Step 2: Appoint Qualified Consultants and Contractors
DCD submissions and fire-safety work should be handled by appropriately qualified and approved professionals.
Depending on the project, the team may include:
- An architectural or engineering consultant
- A fit-out contractor
- A fire alarm contractor
- A firefighting contractor
- An MEP consultant or contractor
- The building management or property owner
The consultant generally coordinates the design and submission process, while specialist contractors install or modify the approved fire alarm and firefighting systems.
Hiring experienced professionals is important because incomplete drawings, incorrect system calculations or non-compliant material specifications can result in comments, rejection and approval delays.
Step 3: Obtain the Landlord or Building Management NOC
Many fit-out projects require a No Objection Certificate, commonly called an NOC, from the landlord, property owner or building management.
The NOC confirms that the responsible property party is aware of the proposed work and has no objection to the submission.
Building management may also provide important documents, including:
- Existing approved drawings
- Base-build fire alarm drawings
- Base-build firefighting drawings
- Architectural layouts
- Building fire-safety requirements
- Contractor access guidelines
- Existing system information
Request these documents early. Your consultant may need them to verify how the proposed fit-out will connect to the building’s existing systems.
Step 4: Conduct a Site Survey
Before preparing the final design, the consultant and contractors should inspect the premises.
During the site survey, they may review:
- Existing smoke detectors and heat detectors
- Fire alarm control connections
- Sprinkler head locations
- Fire hose reels and extinguishers
- Emergency and exit lighting
- Fire-rated doors and partitions
- Exit routes and travel distances
- Ceiling heights and layouts
- HVAC and smoke-control arrangements
- Existing approved fire-safety systems
The survey helps identify differences between the available drawings and the actual site conditions.
Skipping this step can lead to drawings that do not reflect the premises accurately, creating problems during installation or inspection.
Step 5: Prepare the Required DCD Approval Drawings
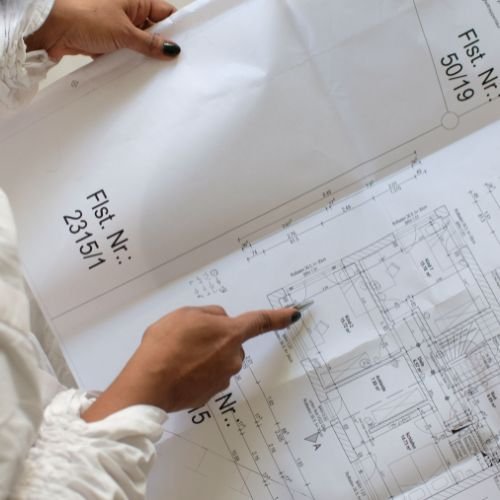
The appointed consultant and specialist contractors must prepare drawings that clearly show the proposed fire and life-safety arrangements.
Depending on the project, the submission package may include:
Architectural and Life-Safety Drawings
These drawings may show:
- The proposed floor layout
- Room names and intended uses
- Occupancy information
- Emergency exits
- Evacuation routes
- Travel distances
- Exit signs and emergency lights
- Fire-rated walls and doors
- Fire compartmentation details
Fire Alarm Drawings
These may include:
- Smoke and heat detector locations
- Manual call points
- Alarm sounders and visual alarms
- Fire alarm modules
- Control-panel connections
- System zones
- Cause-and-effect requirements
- Interface connections with other systems
Firefighting Drawings
These may show:
- Sprinkler head locations
- Pipe routes and sizes
- Fire hose reels
- Fire extinguishers
- Control valves
- Flow and pressure information
- Connections to the existing system
Dubai Civil Defence provides an engineering drawing approval service intended to check compliance with its applicable regulations.
Step 6: Collect the Supporting Documents
The exact document list depends on the project, but the submission may require:
- Trade licence or initial approval documents
- Tenancy contract
- Ejari certificate, where applicable
- Landlord or building management NOC
- Consultant appointment letter
- Contractor appointment documents
- Existing DCD-approved drawings
- Proposed architectural drawings
- Fire alarm drawings
- Firefighting drawings
- Equipment specifications and technical data
- Relevant authority approvals
- Project or application details
Older approved drawings are particularly important when the project modifies an existing unit. DCD’s electronic-service records show that previous approved architectural, fire alarm and firefighting drawings may be required for certain applications.
Check the current document requirements through the relevant DCD smart service before submitting because the requested documents can differ by application type.
Step 7: Submit the Application Through the DCD Portal
Once the drawings and documents are complete, the consultant or authorised applicant submits the application through the relevant Dubai Civil Defence smart-services portal.
The submission normally includes:
- Selecting the appropriate service
- Entering the project and property information
- Uploading drawings and supporting documents
- Reviewing the entered information
- Paying the applicable submission fees
- Receiving an application or reference number
Dubai Civil Defence operates a smart-services portal for engineering and licensing-related applications.
The applicant should keep the reference number and monitor the application regularly for technical comments or requests for additional information.
Step 8: Respond to DCD Review Comments
After submission, the drawings are reviewed for compliance with applicable fire and life-safety requirements.
The reviewer may approve the application or return comments that require revision.
Common comments may relate to:
- Missing detectors or sprinkler heads
- Incorrect equipment locations
- Inadequate exit arrangements
- Excessive travel distances
- Missing fire-rated partitions or doors
- Incomplete drawing legends
- Unclear system connections
- Missing technical calculations
- Differences between architectural and fire-system drawings
- Incomplete supporting documents
The consultant should address every comment clearly, revise the relevant drawings and resubmit the application.
Responding to only some of the comments can result in another review cycle and additional delays.
Step 9: Receive the Approved Drawings
When the submission satisfies the required standards, the drawings are approved.
These approved drawings become the reference for the project’s fire and life-safety work. Contractors should not make unapproved changes during installation.
Before starting work, provide the approved drawings to:
- The project manager
- The fit-out contractor
- The MEP contractor
- The fire alarm contractor
- The firefighting contractor
- Building management
- The site engineer or supervisor
Everyone involved should work from the same approved revision.
Step 10: Complete the Installation as Approved
The contractors can then install or modify the required systems according to the approved drawings.
The work may include:
- Installing or relocating smoke detectors
- Installing heat detectors where required
- Adding alarm sounders or visual alarms
- Installing or relocating sprinkler heads
- Providing fire extinguishers
- Installing emergency lights and exit signs
- Completing fire-rated partitions and doors
- Connecting systems to the building network
- Testing fire alarm interfaces
- Completing smoke-control connections
The products and systems used should satisfy the applicable specifications and approval requirements.
Site teams should also maintain proper records, including equipment information, testing reports and photographs of concealed installations.
Step 11: Conduct Internal Testing and Pre-Inspection
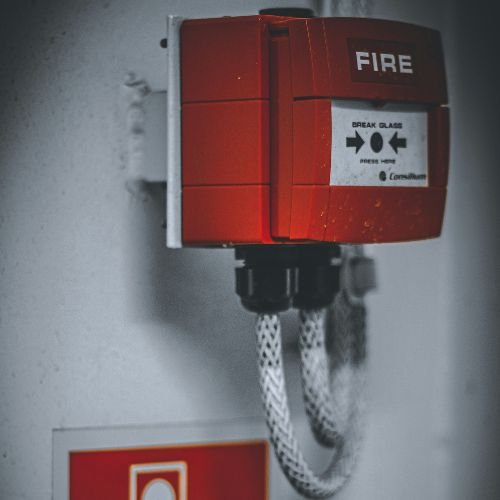
Before requesting the official inspection, the contractors and consultant should carry out an internal inspection.
They should check that:
- All devices are installed in their approved locations
- Detectors and alarms operate correctly
- Sprinkler heads are unobstructed
- Exit routes remain clear
- Emergency lights are operational
- Exit signs are visible
- Fire extinguishers are correctly located
- Fire-rated doors close properly
- System interfaces function as designed
- The completed work matches the approved drawings
- Labels and identification signs are installed
- Ceilings do not block fire-safety devices
Any defect should be corrected before the official inspection is requested.
A thorough pre-inspection reduces the chance of failing the DCD inspection and having to arrange another visit.
Step 12: Request the DCD Inspection
After completing and internally testing the work, the authorised party can request an inspection through the applicable DCD service.
The inspection team may compare:
- The actual site layout
- The approved architectural drawings
- The approved fire alarm drawings
- The approved firefighting drawings
- Installed equipment and devices
- Emergency access and exit arrangements
- Testing and commissioning records
The site should be complete, accessible and ready for inspection. Relevant representatives from the consultant and specialist contractors should also be available when required.
Step 13: Correct Any Inspection Comments
If the inspector identifies non-compliant or incomplete work, an inspection report or list of comments may be issued.
Possible inspection comments include:
- A device installed in the wrong location
- Missing detectors or sprinklers
- Blocked emergency exits
- Incomplete alarm-system programming
- Unapproved changes to the layout
- Missing signs or labels
- Inaccessible fire-safety equipment
- Differences between the drawings and completed work
- Systems that fail operational testing
The contractor should correct the issues and document the completed changes. A follow-up inspection may then be requested.
Do not conceal or ignore inspection comments. Each item should be properly resolved before seeking final approval.
Step 14: Obtain the Final DCD Approval or Certificate
Once the project passes the required inspection and all outstanding conditions are resolved, the applicable final approval or completion-related certificate can be issued.
The final document may be needed to support:
- Fit-out completion
- Building management handover
- Trade licence processing
- Other authority approvals
- Utility activation
- Opening the premises
- Commencing business operations
The exact certificate and next step depend on the property, business activity and wider authority-approval process.
Keep copies of the final approval, approved drawings, inspection records and testing documents. They may be needed for future renovations, licence renewals, maintenance or property handover.
Step 15: Maintain Fire-Safety Compliance
Receiving DCD approval does not end the property owner’s or tenant’s fire-safety responsibilities.
Fire alarm and firefighting systems must remain operational and should be inspected and maintained by properly qualified service providers.
Ongoing responsibilities may include:
- Scheduled preventive maintenance
- Fire alarm testing
- Fire pump and sprinkler-system checks
- Fire extinguisher servicing
- Emergency-light testing
- Keeping exits and escape routes clear
- Updating records and maintenance reports
- Correcting faults promptly
- Renewing relevant safety documents when required
Dubai Civil Defence’s Hassantuk programme also highlights the importance of coordinated testing and continuous readiness of fire-fighting systems in connected commercial and public buildings.
Proper maintenance protects occupants and helps businesses remain prepared for future inspections or approval renewals.
Important Note About the DCD Approval Process
DCD approval requirements are not identical for every project. The process may change according to the building, free-zone authority, property developer, business activity and modifications being completed.
For this reason, business owners should confirm the latest requirements with Dubai Civil Defence, building management and their appointed consultant before beginning the project. Planning the approval process before construction starts is usually faster and more cost-effective than modifying completed work after an inspection.
Getting DCD approval in Dubai is an essential part of completing a safe, compliant, and successful fit-out or renovation project. The key is to confirm the requirements early, prepare accurate drawings, appoint qualified professionals, respond to review comments carefully, and ensure that all fire and life-safety systems are installed according to the approved plans.
Planning the approval process before construction begins can help you avoid rejected submissions, failed inspections, costly modifications, and delays in opening your premises. Whether you are fitting out an office, restaurant, retail shop, warehouse, clinic, or another commercial property, proper coordination between the consultant, fit-out contractor, fire-system contractor, building management, and Dubai Civil Defence is essential.
You can also explore our other guides about Dubai authority approvals, fire alarm systems, firefighting systems, fit-out approvals, and MEP works to better understand the requirements involved in completing a commercial project in Dubai.
Need Help With DCD Approval in Dubai?
Urban Unity provides professional support for DCD approval, authority submissions, fire alarm and firefighting works, MEP services, and complete commercial fit-out projects across the UAE.
Our team can assist with document preparation, technical drawings, submission coordination, installation work, inspections, and final project completion.
Avoid approval delays and start your project with the right team.
Contact Urban Unity today for a free consultation: