
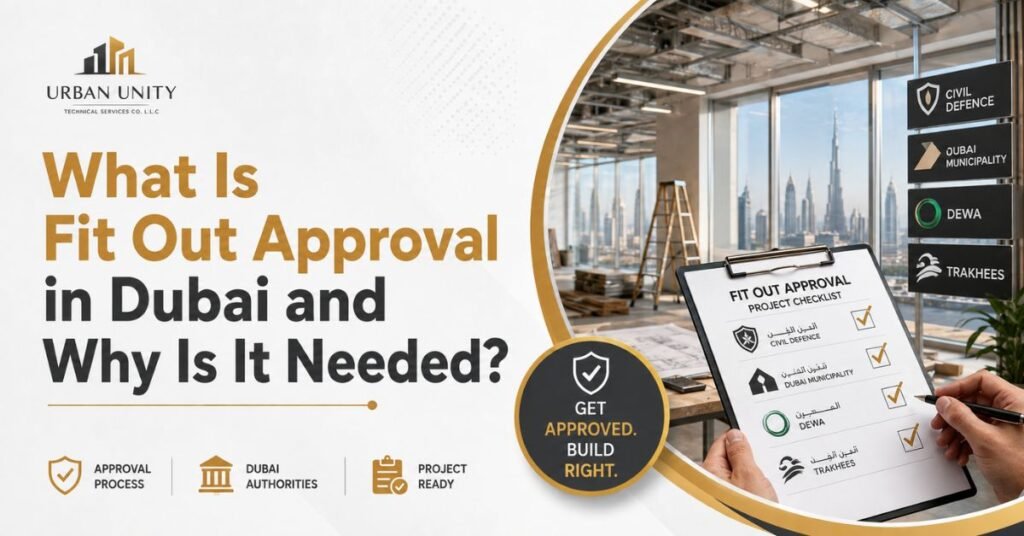
Before starting any commercial interior work in Dubai, business owners must understand whether their project requires fit out approval. Beginning construction without the correct permits can lead to delays, rejected inspections, fines, additional costs, or even orders to stop work.
Fit out approval is especially important for offices, retail shops, restaurants, clinics, salons, warehouses, and other commercial spaces. It may involve coordination with the landlord, building management, free zone authorities, Dubai Municipality, Dubai Civil Defence, and other relevant departments, depending on the project location and scope.
In this post, we’ll explain what fit out approval in Dubai is and why it is needed, identify the businesses and projects that may require it, outline the typical documents and approval stages, and share practical steps that can help business owners avoid delays before construction begins.

What Is Fit Out Approval?
Fit out approval is the official permission required before carrying out certain interior construction or modification works in a commercial property. It confirms that the proposed layout, MEP systems, fire-safety measures, materials, and technical drawings meet the requirements of the landlord, building management, free-zone authority, municipality, Civil Defence, or other relevant authorities.
The exact approval process depends on the location of the property, type of business, building regulations, and proposed scope of work. An office requiring only minor decorative changes may follow a different process from a restaurant, clinic, retail shop, salon, or warehouse involving major MEP and fire-safety modifications.
A typical fit out approval application may include:
- A landlord or building-management NOC
- A valid tenancy contract
- Existing and proposed layout drawings
- Electrical and lighting plans
- HVAC and ventilation drawings
- Plumbing and drainage plans
- Fire alarm and fire-fighting designs
- Material specifications
- Contractor and consultant documents
- Trade licence or business-activity information
For projects regulated by the Dubai Development Authority, its fit-out permit service allows a contractor to obtain permission to begin interior work and later apply for project completion to demonstrate compliance with the approved permit. Its listed requirements include the contractor appointment letter, tenancy contract, building-owner NOC, relevant authority NOCs, and approved and proposed drawings.
Once approval is granted, the contractor must execute the project according to the approved drawings and conditions. Significant changes to the layout, MEP services, occupancy, or fire systems may require revised drawings and additional approval before the changed work can proceed.
After construction, the project may also require inspections, testing, and a completion certificate. The Dubai Development Authority states that its fit-out completion certificate confirms that the completed work follows the approved plans and designs. Where applicable, a Dubai Civil Defence completion certificate must be obtained before the fit-out completion certificate is issued.
Fit out approval is therefore not simply paperwork. It is an important process for confirming that the commercial space is safe, technically compliant, suitable for its intended activity, and ready for lawful occupation and operation.
Why Is Fit Out Approval Important?
Fit out approval is important because it confirms that proposed commercial interior works meet the required building, technical, operational, and safety standards before construction begins. It protects business owners from unauthorised work, costly corrections, failed inspections, project delays, and difficulties obtaining final completion documents.
For offices, restaurants, retail shops, clinics, salons, warehouses, and other commercial properties, approval can directly affect the project budget, opening date, operational efficiency, employee safety, and customer experience.
1. It Allows Fit-Out Work to Start Legally
The main purpose of a fit-out permit is to provide official permission to begin the approved work. The Dubai Development Authority describes its fit-out permit service as enabling contractors to start fit-out works in spaces such as offices and retail units and later submit the completed project to confirm compliance with the permit requirements.
Starting work before obtaining the required approvals can expose the client and contractor to stop-work instructions, rejected work, additional submissions, and delays. The correct approvals should therefore be identified and obtained before workers or materials are mobilised to the site.
2. It Protects Employees, Customers, and Property
Commercial fit-out projects can involve electrical systems, HVAC, plumbing, drainage, fire alarms, fire-fighting systems, emergency exits, partitions, ceilings, and changes to how people move through the space.
The approval process allows relevant parties to review whether the proposed design complies with applicable requirements before it is built. Dubai Civil Defence provides approval services focused on compliance with fire and life-safety regulations, while Dubai Municipality maintains building regulations, technical requirements, permit procedures, and standards for contractors and consultants.
This reduces the risk of unsafe installations, blocked escape routes, overloaded electrical systems, unsuitable materials, or unapproved modifications.
3. It Prevents Expensive Rework
Changes are much easier and less expensive to make on drawings than after ceilings, partitions, flooring, MEP systems, or custom joinery have already been installed.
If the completed work does not match the approved plans, parts of the project may need to be modified, removed, retested, or resubmitted. The DDA states that its fit-out completion certificate is issued based on compliance with the approved drawings.
Obtaining approval early helps the contractor identify technical issues before construction and reduces the risk of paying twice for the same work.
4. It Protects the Business Opening Date
A delayed approval can affect the entire project schedule. Contractors may be unable to begin certain activities, order final materials, close ceilings, arrange inspections, or complete the handover until the necessary permissions are available.
For a new business, this may lead to:
- Additional rent before opening
- Delayed employee relocation
- Postponed marketing campaigns
- Lost sales or bookings
- Extended contractor and supervision costs
- Delayed licence or operational procedures
Planning the approval process alongside design, procurement, and construction can make the project more efficient and improve the likelihood of opening on schedule.
5. It Clarifies What Can Be Built
Not every requested modification can be processed as ordinary fit-out work. The correct approval route may depend on whether the project involves decorative changes, MEP modifications, drainage, kitchen ventilation, structural works, a change of use, or major building alterations.
For example, DDA guidance distinguishes between requirements for offices, retail units, and restaurants. Its published guidance indicates that restaurants may require existing and proposed drainage layouts and kitchen ventilation information, while structural activities generally require a separate design-modification review and permit.
Confirming the correct category early helps prevent submitting incomplete drawings or applying for the wrong permit.
6. It Improves Budget Control
Fit-out approval can affect consultancy costs, authority fees, drawings, inspections, fire-system modifications, testing, deposits, and the project programme.
A clear approval plan allows business owners to include these expenses in the original budget rather than treating them as unexpected costs after signing a construction contract. It also helps the contractor prepare a more accurate quotation based on the actual compliance requirements of the property and business activity.
7. It Supports Successful Final Inspection and Handover
Receiving permission to start work is only one part of the process. The completed space may also need to be inspected and documented before it can be formally handed over or occupied.
DDA provides inspection and completion services for fit-out projects and states that its completion certificate confirms compliance with the approved drawings.
Keeping approved drawings available on-site, following authority comments, documenting changes, and completing the required testing can make final inspection more efficient.
8. It Protects the Client’s Investment
A commercial fit-out is a major investment. Unapproved or non-compliant work can reduce the value of that investment by creating defects, inspection problems, operating restrictions, or disputes with landlords and building management.
A properly managed fit out approval process gives the client confidence that the project has been reviewed, executed according to approved plans, and prepared for safe commercial use.
The key takeaway is that approval should not be treated as paperwork completed after construction starts. It should be planned from the beginning as an essential part of the design, budget, timeline, execution, and handover process.
Tips and Reminders for Fit Out Approval
Managing fit out approval can feel complicated, especially when a project involves landlords, building management, consultants, contractors, and multiple authorities. These practical reminders can help reduce delays and avoid unnecessary costs.
1. Confirm the Required Approvals Before Designing
Approval requirements vary according to the property location, building, business activity, and scope of work. Confirm which authorities, free-zone departments, landlord teams, or building-management offices must review the project before preparing the final drawings.
2. Submit Complete and Coordinated Drawings
Architectural, electrical, HVAC, plumbing, drainage, fire alarm, and fire-fighting drawings should match one another. Conflicting or incomplete information can lead to comments, resubmissions, and approval delays.
3. Do Not Start Work Before Permission Is Issued
Avoid demolition, installation, or major material mobilisation until the required permit has been received. Starting early may result in stop-work instructions, rejected installations, fines, or expensive rework.
4. Record and Approve Every Design Change
Do not assume that approval for the original design automatically covers later changes. Modifications to layouts, MEP systems, fire-safety equipment, occupancy, or business use may require revised drawings and fresh approval.
5. Plan for Inspection and Completion from the Beginning
Keep approved drawings, material certificates, testing records, warranties, and installation documents organised throughout the project. Preparing these records early can make final inspections, snagging, and completion certification much easier.
The most important reminder is to treat fit out approval as part of the project programme—not as a separate administrative task. Early planning and proper coordination can protect the budget, reduce delays, and support a smoother handover.
Fit out approval is an essential part of any commercial interior project in Dubai. It helps confirm that the proposed layout, MEP systems, fire-safety measures, materials, and technical drawings meet the requirements of the landlord, building management, and relevant authorities before work begins.
The main takeaway is simple: fit out approval should be planned from the beginning—not treated as paperwork to complete after construction starts. Early coordination can reduce delays, prevent costly rework, protect the project budget, and support a smoother final inspection and handover.
Before starting your project, confirm which approvals apply to your property, prepare coordinated drawings, and avoid making unapproved changes during construction. You can also explore our other resources on commercial fit-out costs, MEP works, fire-system approvals, and choosing the right fit-out contractor in the UAE.
Need Help with Fit Out Approval in Dubai?
Planning an office, retail shop, restaurant, clinic, salon, warehouse, or other commercial fit-out?
Urban Unity can support your project with fit-out planning, technical drawings, MEP coordination, fire-system works, authority submissions, project execution, inspections, and final handover.
Contact our team for a consultation and a project quotation based on your location, business activity, and scope of work.