
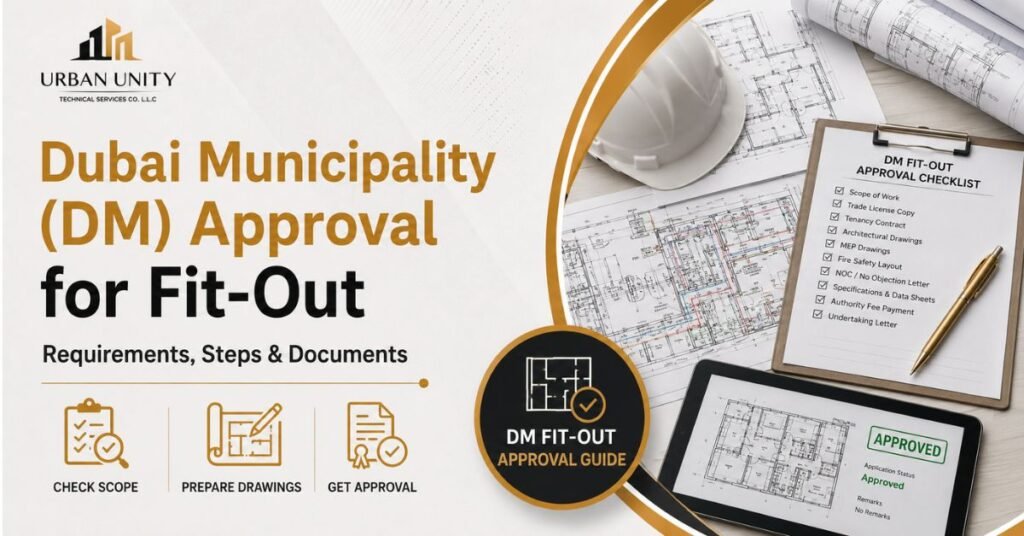
How to Get Dubai Municipality (DM) Approval for Fit-Out
- Starting an interior fit-out without the correct permits can lead to rejected drawings, costly revisions, site delays or even a stop-work notice. Obtaining Dubai Municipality (DM) approval for fit-out is therefore an important step for businesses planning to create or renovate a commercial space in areas governed by Dubai Municipality.
- This process may apply to office, retail shop, restaurant, clinic, warehouse and other commercial fit-out projects, particularly when the work involves changes to the layout, partitions, HVAC, electrical systems, plumbing, drainage or structural elements. However, the exact DM approval requirements depend on the project type, scope and location.
- In this post, we explain why obtaining Dubai Municipality approval for fit-out is important, how the DM approval Dubai process generally works, and which documents and technical drawings may be needed. We also cover the steps involved in securing a fit-out permit in Dubai and provide eight practical tips to help you avoid common delays when applying for commercial fit-out or renovation approval.
What Is Dubai Municipality Approval for Fit-Out, and Why Does It Matter?

Dubai Municipality approval for fit-out is the official authorization that may be required before carrying out interior construction, renovation or modification work in a property governed by Dubai Municipality. It confirms that the proposed work complies with the applicable building, planning, health and safety requirements.
Depending on the project scope, the submission may include architectural layouts, MEP drawings, fire and life-safety plans, structural details, material specifications and No Objection Certificates (NOCs). The exact DM approval requirements vary according to the property type, location and proposed alterations. Some projects may also require separate approvals from Dubai Civil Defence, DEWA, the building owner or another relevant authority.
Obtaining the correct fit-out permit in Dubai matters because starting work without the necessary authorization can result in rejected designs, expensive alterations, project delays, failed inspections or a stop-work notice. Approval also helps ensure that modifications to partitions, electrical systems, HVAC, plumbing and drainage are properly reviewed before construction begins.
For offices, shops, restaurants, clinics and warehouses, securing commercial fit-out approval early can protect the project schedule and budget. It also allows the contractor to coordinate drawings, authority submissions and site execution correctly.
It is important to confirm the responsible authority before applying. Not every Dubai property falls under Dubai Municipality; some developments may instead be governed by DDA, Trakhees or another authority.
How to Get Dubai Municipality (DM) Approval for Fit-Out
The exact Dubai Municipality approval process varies according to the property, proposed work and permit category. However, most commercial fit-out applications follow the steps below.
Step 1: Confirm the Responsible Approval Authority
Before preparing an application, confirm whether the property falls under Dubai Municipality’s jurisdiction. Not every project in Dubai is reviewed by DM. Properties in certain free zones or development areas may instead fall under authorities such as Dubai Development Authority (DDA), Trakhees or another master developer.
Check the building location, title deed, tenancy documents or information provided by the landlord and building management. Identifying the correct authority at the beginning prevents submissions to the wrong system and unnecessary project delays.
Step 2: Define the Complete Fit-Out Scope
Prepare a clear list of all proposed work before applying for a fit-out permit in Dubai. The scope may include:
- New or relocated partitions
- False ceilings and flooring
- Electrical and lighting modifications
- HVAC installation or relocation
- Plumbing and drainage changes
- Fire alarm and firefighting modifications
- Kitchen exhaust or ventilation systems
- Structural alterations
- Changes to entrances, façades or external signage
- Changes to the property’s approved use
The project scope determines which drawings, supporting documents, NOCs and external authority approvals will be required. Cosmetic work may be treated differently from modifications affecting the approved layout, structure or MEP systems.
Step 3: Appoint a Qualified Consultant and Contractor
The owner or tenant generally cannot prepare and submit technical drawings without the involvement of appropriately licensed professionals. Depending on the project and permit type, a Dubai Municipality-registered engineering consultant or contractor may need to manage the application.
The appointed team should inspect the property, compare the existing conditions with the approved drawings and identify any compliance issues before preparing the proposed design. This early review can reveal unapproved previous alterations, missing records or technical constraints that could affect the application.
When selecting a fit-out contractor, confirm that its licence, activities and registration are suitable for the proposed work.
Step 4: Collect the Required Property Documents and NOCs
Although the exact DM approval documents depend on the project, a commercial fit-out submission may require:
- Copy of the tenant’s trade licence
- Ejari or valid tenancy contract
- Title deed or ownership documents
- Passport or Emirates ID copies, where applicable
- Existing approved drawings
- Proposed fit-out drawings
- Contractor appointment letter
- Consultant appointment letter, if required
- NOC from the landlord or property owner
- NOC from the building or community management
- Contractor and consultant licences
- Project scope or method statement
- Approvals or NOCs from other relevant authorities
All names, unit numbers, plot details and property information should be consistent across the documents. Missing, expired or contradictory information can result in comments or rejection.
Step 5: Prepare Coordinated Fit-Out Drawings
Accurate, coordinated drawings are one of the most important parts of obtaining Dubai Municipality approval for fit-out. The required drawing package may include:
- Existing and proposed architectural layouts
- Partition and reflected ceiling plans
- Flooring and finishing layouts
- Electrical power and lighting drawings
- HVAC and ventilation plans
- Plumbing and drainage drawings
- Fire alarm and firefighting layouts
- Emergency exit and life-safety plans
- Structural drawings and calculations, when applicable
- Sections, elevations and technical details
- Equipment layouts and schedules
The architectural and MEP drawings must agree with one another. For example, a new restaurant kitchen layout should coordinate its cooking equipment, electrical loads, water supply, drainage, ventilation and fire-protection requirements.
Incomplete or conflicting drawings are common reasons for approval delays. The project team should review the complete package before submission rather than preparing each discipline separately.
Step 6: Obtain Related Authority and Building Approvals
A DM application may not be the only approval required. Depending on the fit-out scope, the project may also need coordination with:
- Dubai Civil Defence for fire and life-safety systems
- DEWA for certain electrical or utility requirements
- The landlord, developer or building management
- Food-safety authorities for restaurants and food establishments
- Other authorities connected to the property’s location or activity
Some approvals can be processed alongside the DM submission, while others may need to be completed in a particular sequence. The consultant or contractor should create an approval schedule showing each authority, required document and responsible party.
This coordination is especially important for restaurant, clinic, warehouse and other specialised commercial projects.
Step 7: Submit the Application and Respond to Review Comments
Once the application package is complete, the authorised consultant or contractor submits it through the applicable Dubai Municipality system. The submission is then reviewed by the relevant technical departments.
The reviewers may approve the application or issue comments requesting clarifications, corrections or additional documents. Common review comments may relate to:
- Missing information on drawings
- Differences between existing and proposed layouts
- Uncoordinated architectural and MEP plans
- Insufficient fire or life-safety information
- Missing NOCs
- Incorrect property or applicant details
- Proposed work that conflicts with approved building records
Each comment should be answered clearly, and the revised drawings should identify the changes made. Responding partially can create another review cycle and extend the Dubai Municipality approval timeline.
After the technical requirements are satisfied, the applicable authority fees and other project-related charges must be paid before the permit is issued. Costs vary by permit type, property and project scope, so they should be confirmed for the specific application.
Step 8: Receive the Permit, Complete the Work and Arrange Inspections
Fit-out work should begin only after the required permit and related approvals have been issued. Keep copies of the approved stamped drawings and permits available at the site during construction.
The contractor must execute the project according to the approved documents. If the client requests material layout or MEP changes during construction, the team should determine whether revised drawings and additional approval are needed before proceeding.
Depending on the permit and scope, the project may require inspections during or after construction. Inspectors may check whether the installed partitions, electrical systems, HVAC, plumbing, drainage and life-safety systems match the approved drawings.
Any inspection comments must be corrected before the required completion documents or clearances can be obtained. Maintaining proper records—including approved drawings, test reports, inspection requests and completion photographs—can make the handover process smoother.
Urban Unity can support clients throughout this process, from reviewing the proposed scope and preparing coordinated drawings to managing authority submissions, fit-out execution and inspection requirements.
Start Your Fit-Out with the Correct DM Approval
Obtaining Dubai Municipality (DM) approval for fit-out is not simply an administrative step. It helps ensure that your proposed architectural, MEP and safety works comply with the applicable requirements before construction begins.
The key is to confirm the correct authority, define the complete project scope, prepare coordinated technical drawings and collect all required NOCs before submitting the application. Addressing these details early can reduce review comments, prevent expensive revisions and protect your fit-out schedule.
Because approval requirements vary by location and project type, businesses should avoid relying on a general checklist alone. An office, restaurant, retail shop, clinic or warehouse may each require a different combination of documents, drawings and external authority approvals.
You can also explore our guides to Dubai Civil Defence approval, Dubai Development Authority approval and other fit-out approvals in Dubai to understand how different authorities may affect your project.
Need Help with Dubai Municipality Approval?
Planning a commercial fit-out or renovation in Dubai? Urban Unity can assist with the complete process—from reviewing your scope and preparing coordinated drawings to managing authority submissions, fit-out execution and inspections.
Avoid preventable delays and begin your project with a clear approval plan.
Request a DM Approval Consultation
Or contact Urban Unity on WhatsApp to discuss your project.