
Starting a fit-out project in Dubai involves more than choosing a design and hiring a contractor. Before construction can begin, businesses may need approvals from authorities such as Dubai Municipality, Dubai Civil Defence, Dubai Development Authority, DEWA, and RTA. Missing documents, incorrect drawings, or applying to the wrong authority can cause delays, extra costs, rejected submissions, and problems during final inspection.
Dubai Authority Approvals are especially important for business owners, tenants, investors, contractors, and consultants planning office, retail, restaurant, clinic, warehouse, salon, or other commercial fit-out projects. Each project may require different permits depending on its location, scope of work, building regulations, and fire and safety requirements.
In this post, we will explain why Dubai Authority Approvals are important, show you how to get the required approvals for your fit-out project, and provide eight practical suggestions to help you avoid delays and complete the approval process more smoothly.
What Are Dubai Authority Approvals for Fit-Out Projects, and Why Do They Matter?
Dubai Authority Approvals are the official permits, NOCs and technical approvals that may be required before, during and after a commercial fit-out project in Dubai. They confirm that the proposed architectural, electrical, mechanical, plumbing and fire-safety works comply with the regulations that apply to the property.
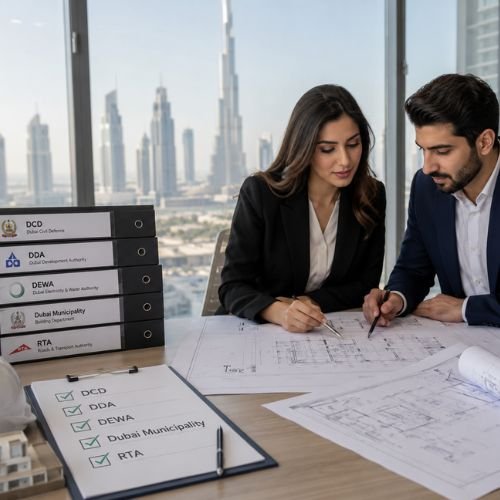
Depending on the project’s location and scope, approvals may be required from authorities such as Dubai Municipality, Dubai Development Authority, Dubai Civil Defence, DEWA or RTA, in addition to the landlord or building management. The responsible authorities and required documents can differ for an office, restaurant, retail shop, clinic, salon or warehouse.
These approvals matter because fit-out work cannot always legally or safely proceed without the relevant permits. For example, Dubai Development Authority states that its fit-out permit enables a contractor to begin fit-out work and later apply for completion to confirm compliance with the permit requirements. Dubai Civil Defence also reviews fire and life-safety measures in commercial and industrial buildings, while DEWA provides a dedicated process for electricity connections to shell-and-core and fit-out installations.
Understanding the approval process helps project owners avoid:
- Starting work under the wrong permit
- Submitting incomplete or inconsistent drawings
- Delays caused by authority comments and resubmissions
- Costly changes to completed fit-out work
- Failed fire-safety or final inspections
- Delays in opening or occupying the premises
Obtaining the correct Dubai Authority Approvals at the beginning also helps ensure that the approved drawings, on-site construction and final inspection remain aligned. This reduces the risk of rework and allows the project to move more smoothly from design and construction to completion and handover.
How to Get Dubai Authority Approvals for Fit-Out Projects
Getting Dubai Authority Approvals requires careful coordination between the property owner or tenant, landlord, fit-out contractor, consultants and relevant government authorities. The exact process depends on the project’s location, business activity and proposed scope of work.
Follow these eight steps to reduce approval delays and avoid costly changes during construction.
Step 1: Confirm Which Authority Controls the Property
Before preparing drawings or submitting an application, identify the authority responsible for the building or development.
A fit-out project may fall under:
- Dubai Municipality
- Dubai Development Authority
- Dubai Civil Defence
- DEWA
- RTA
- Another free-zone or development authority
- The landlord or building management
The responsible authority usually depends on the property’s location and the type of work being completed. For example, Dubai Development Authority offers its own fit-out permit service for offices, retail units and other parts of buildings within its jurisdiction.
Do not assume that every Dubai project follows the same approval route. Applying through the wrong authority can lead to rejected submissions and unnecessary delays.
Step 2: Define the Complete Fit-Out Scope
Prepare a clear scope of work showing everything that will be added, removed, relocated or modified.
The scope may include:
- Internal walls and partitions
- Gypsum ceilings
- Flooring and finishes
- Electrical installations
- Lighting and power points
- Plumbing and drainage
- HVAC and ventilation
- Fire alarm systems
- Fire-fighting systems
- Shopfront or external signage
- Kitchen equipment and exhaust systems
- Changes to entrances or vehicle access
This step is important because the scope determines which drawings, NOCs and technical approvals will be required.
A simple decorative project may need fewer submissions than a restaurant fit-out involving kitchen ventilation, drainage, gas, electrical-load changes and fire-safety modifications.
Step 3: Obtain the Landlord or Building-Management NOC
Most commercial fit-out projects require approval from the landlord, property developer, mall management or building-management company before government submissions can proceed.
The building-management submission may require:
- Tenancy contract or Ejari
- Trade licence
- Tenant and contractor details
- Proposed layout
- Scope of work
- Contractor insurance
- Work programme
- Security deposit
- Method statement
- Health and safety documents
The landlord may also provide building guidelines showing permitted working hours, material-handling procedures, lift access, noise restrictions and site-protection requirements.
Review these conditions carefully because the building’s requirements may be stricter than the minimum authority requirements.
Step 4: Appoint Qualified Contractors and Consultants
Dubai Authority Approvals often need to be submitted or supported by appropriately registered contractors and consultants.
Depending on the project, you may need:
- An architectural consultant
- An MEP consultant
- A fit-out contractor
- A fire alarm contractor
- A fire-fighting contractor
- A DEWA-enrolled electrical contractor
- A specialist kitchen, gas or ventilation contractor
Dubai Municipality regulates the qualification and licensing of engineering consultants and contracting companies. DDA also requires eligible consultants and contractors to register before applying for relevant planning and development services.
DEWA separately maintains a list of enrolled consultants and contractors for the electricity fit-out process.
Confirm registration before appointing a company. Using an ineligible contractor can prevent the application from being accepted.
Step 5: Prepare the Required Drawings and Documents
The contractor and consultants must prepare drawings that clearly show the existing layout and proposed fit-out work.
Common submissions include:
- Existing and proposed floor plans
- Demolition plans
- Partition layouts
- Reflected ceiling plans
- Flooring plans
- Furniture layouts
- Electrical and lighting drawings
- Load schedules
- Single-line diagrams
- HVAC layouts
- Plumbing and drainage drawings
- Fire alarm drawings
- Fire-fighting and sprinkler layouts
- Emergency-lighting plans
- Exit and evacuation layouts
- Material specifications
Supporting documents may include:
- Trade licence
- Ejari or tenancy contract
- Landlord NOC
- Title deed or property details
- Contractor trade licence
- Consultant appointment letter
- Existing approved drawings
- Scope of work
- Equipment specifications
- Contractor insurance
- Signed application forms
The exact documents vary by authority and project. The drawings must also be consistent with one another. For example, the architectural ceiling plan should not conflict with sprinkler heads, smoke detectors, air-conditioning grilles or emergency lights.
Step 6: Submit Applications to the Relevant Authorities
Once the drawings and documents are complete, submit them through the appropriate authority portals.
The project may require several submissions rather than one combined application.
Dubai Municipality Approval
Dubai Municipality manages building-permit procedures, technical inspections, modifications and completion requirements for projects under its jurisdiction.
The submission may cover architectural, structural or building-modification work, depending on the scope.
Dubai Development Authority Approval
For properties under DDA, the contractor may apply for a fit-out permit that allows the approved works to begin. Once the project is complete, a separate completion application may be required.
Dubai Civil Defence Approval
DCD approval may be required when the project affects fire alarm, fire-fighting, sprinkler, emergency-lighting, exit or other fire and life-safety systems.
The fire-safety drawings must match the architectural and MEP proposals. Relocating a wall, ceiling feature or room entrance can affect detector coverage, sprinkler locations and evacuation routes.
DEWA Approval
DEWA approval or coordination may be required when the project involves electricity connections, electrical-load changes, metering or water services.
DEWA provides a dedicated electricity fit-out connection process, and its current system is integrated with Ejari for eligible premises with installed meters.
RTA Approval
RTA approval is not required for every interior fit-out. It may become necessary when the project affects road access, entrances, parking, infrastructure or work within a road or rail right-of-way.
RTA provides separate NOC services for infrastructure design and works affecting right-of-way areas.
Step 7: Respond to Authority Comments and Obtain the Permit
The authority may approve the submission immediately or return it with technical comments.
Common comments relate to:
- Missing documents
- Incorrect drawing formats
- Conflicting architectural and MEP plans
- Insufficient electrical-load information
- Fire-safety non-compliance
- Inadequate ventilation
- Incorrect drainage arrangements
- Unclear material specifications
- Missing signatures or consultant stamps
- Differences from the existing approved drawings
The consultant or contractor must revise the documents and resubmit them.
Respond to every comment clearly rather than making only partial changes. Unresolved comments can lead to repeated submissions and longer approval times.
Once all requirements are satisfied, the authority issues the relevant permit, approval or NOC. Construction should follow the approved drawings exactly.
Step 8: Complete the Work and Pass Final Inspections
Authority approval does not always end when the construction permit is issued. Many projects require inspections and completion approval before the premises can be handed over or opened.
Before requesting inspection, the project team should verify:
- The site matches the approved drawings
- Fire alarm devices are correctly installed
- Sprinklers and fire-fighting systems are complete
- Exit routes are clear
- Emergency lights and signs are operational
- Electrical installations have been tested
- HVAC systems operate correctly
- Plumbing and drainage have been tested
- Access panels are available where required
- Required certificates and test reports are ready
- All authority comments have been closed
DDA’s fit-out completion certificate, for example, confirms that the completed project complies with the approved drawings.
If inspectors find unauthorised changes or incomplete work, corrections may be required before final approval is granted.
Keep Approved Drawings and Site Work Aligned
One of the most common causes of inspection failure is a difference between the approved drawings and the work completed on site.
Do not move walls, doors, equipment, electrical points, air-conditioning outlets or fire-safety devices without first checking whether revised approval is required. DDA, for example, provides a design-revision process for modifications to approved fit-out proposals.
Maintaining proper coordination throughout the project helps prevent rework and supports a smoother final inspection.
Dubai Authority Approvals Checklist
Before starting your fit-out project, confirm that you have:
- Identified the correct authorities
- Defined the complete scope of work
- Obtained the landlord or building-management NOC
- Appointed eligible contractors and consultants
- Prepared coordinated architectural and MEP drawings
- Submitted all required documents
- Closed every authority comment
- Received the required permits before starting work
- Completed construction according to approved drawings
- Prepared the site for final inspection and completion approval
Working with one experienced fit-out and approval team can make this process easier. It helps keep the drawings, authority submissions, construction work and final inspections properly coordinated from the beginning of the project to handover.
Getting the correct Dubai Authority Approvals is one of the most important stages of any fit-out project. The process may involve several authorities, technical drawings, landlord requirements, inspections and revisions, so even a small mistake can delay construction or increase project costs.Authority processing times vary according to the type of application, project scope, document completeness and number of technical revisions required. A complete and coordinated submission is more likely to avoid repeated review cycles
The key takeaway is to identify the correct approval route before starting work, appoint qualified contractors and consultants, and ensure that all architectural, MEP and fire-safety drawings remain coordinated throughout the project. When the approved drawings and on-site work match, the project is more likely to move smoothly through inspection and final handover.
For more guidance, explore our related resources on DCD approval, Dubai Municipality approval, DDA fit-out approval, DEWA approval and fit-out approval requirements in Dubai.
Need Help With Dubai Authority Approvals?
Urban Unity provides complete support for Dubai Authority Approvals, fit-out works, MEP services and fire-safety requirements. Our team can assist with document preparation, technical drawings, authority submissions, comment revisions, inspections and final approval.
Avoid unnecessary delays, rejected submissions and costly rework. Speak with our team about your office, restaurant, retail shop, clinic, warehouse or other commercial fit-out project.