DM Approval Requirements: 2026 Checklist
Understanding the Dubai Municipality approval requirements is essential before starting a fit-out, renovation or building modification in an area governed by Dubai Municipality. An incomplete application, missing NOC or uncoordinated drawing can lead to review comments, repeated submissions and costly project delays.
These requirements may apply to offices, retail shops, restaurants, warehouses, clinics and other commercial properties. However, the exact DM approval documents, technical drawings and related authority clearances depend on the property, proposed work and permit category.
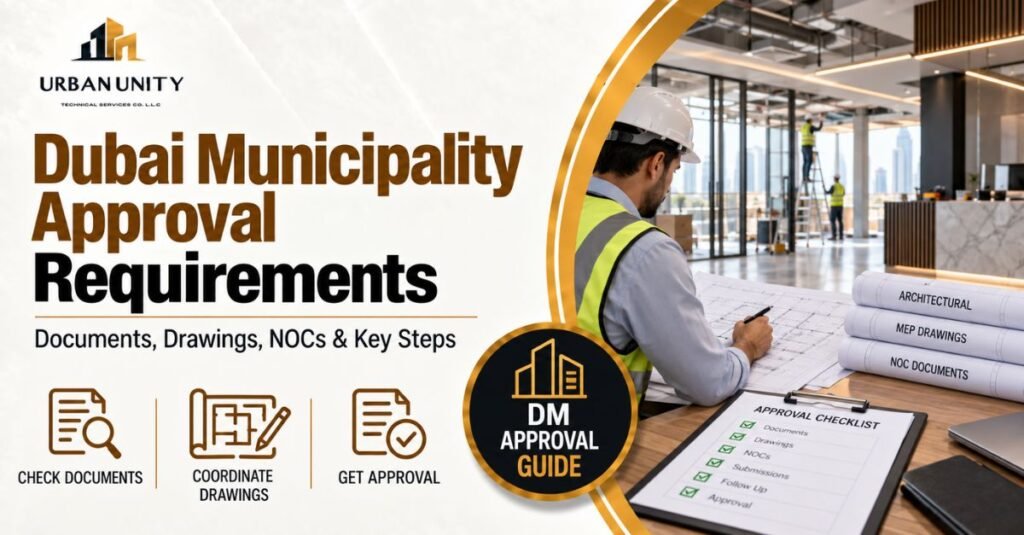
In this guide, we explain the documents commonly required for a Dubai Municipality fit-out approval, including tenancy or ownership records, landlord NOCs, contractor details and architectural and MEP drawings. We will also walk through the DM approval process, from confirming the responsible authority and preparing the application to technical review, permit issuance and inspections.
Because approval requirements differ between projects, confirming the correct jurisdiction and submission route early can help protect your budget and project schedule.
Dubai Municipality approval requirements are the documents, technical drawings, NOCs and professional details that may need to be submitted before certain construction, fit-out or renovation works can begin in a property governed by Dubai Municipality.
The requirements allow the proposed work to be reviewed against the applicable building, planning, structural, health and safety standards. Depending on the project, the submission may cover changes to:
- Internal layouts and partitions
- Electrical and lighting systems
- HVAC and ventilation
- Plumbing and drainage
- Fire alarm and firefighting systems
- Structural elements
- Property use or business activity
- Entrances, façades or external signage
The exact DM approval checklist is not identical for every project. A simple office fit-out may require fewer documents than a restaurant with kitchen exhaust, drainage and fire-safety modifications. Warehouses, clinics and projects involving structural work may also require additional drawings or approvals.
Before preparing the application, the project team must confirm that Dubai Municipality is the responsible authority. Some Dubai properties fall under DDA, Trakhees, a free-zone authority or a master developer instead.
Documents Required for DM Approval
The required documents vary according to the property, permit category and proposed scope of work. However, a typical Dubai Municipality approval requirements checklist may include the following:
Tenancy or Ownership Documents
Applicants may need to provide a valid Ejari or tenancy contract for a leased property. For an owner-occupied property, the title deed or other ownership documents may be required. The property name, unit number, plot details and applicant information should be consistent across all submitted records.
Existing Approved Property Records
Existing approved drawings help the project team compare the authorised layout with current site conditions. These records may include:
1-Approved architectural plans
2-Existing MEP drawings
3-Previous building permits
4-Completion certificates
5-Records of earlier approved modifications
Any difference between the approved plans and the actual site should be identified before submitting new DM approval documents.
Trade Licence and Identification Documents
For a commercial fit-out, the submission may include:
1-A valid company trade licence
2-Passport and Emirates ID copies of the relevant parties
3-Contact details of the owner or authorised representative
4-Authorisation letter or power of attorney, where applicable
The business activity shown on the trade licence should correspond with the proposed use of the premises.
Project Scope and Supporting Information
A clear description of the proposed work should accompany the application. Depending on the project, this may include a scope-of-work document, method statement, material information, equipment schedules or technical calculations.
Preparing complete and consistent documents from the beginning can reduce clarification requests and unnecessary review cycles during the DM approval process.
Urban Unity can review your project requirements and help you prepare the correct documents, NOCs and technical drawings.
NOCs Required for DM Approval
A No Objection Certificate confirms that the relevant owner, building manager or authority has reviewed the proposed work and does not object to it. The NOCs needed for Dubai Municipality approval requirements depend on the property, activity and fit-out scope.
Landlord or Property Owner NOC
Tenants generally need written permission from the landlord before modifying a leased space. The NOC should clearly identify the property, tenant and proposed fit-out or renovation work.
Building Management or Developer NOC
Many commercial buildings and managed communities require approval before technical drawings can be submitted or construction can begin. Building management may review working hours, contractor access, insurance, waste removal and refundable deposits.
Utility and Service NOCs
Projects involving electrical loads, water connections, drainage, ventilation or other building services may require additional coordination or approval. This could involve DEWA or the building’s facilities-management team, depending on the proposed changes.
Other Authority NOCs
Specialised projects may require approval from additional authorities. For example, restaurant, clinic, warehouse or fire-system modifications can involve separate health, safety, utility or Civil Defence requirements.
NOCs should be valid, signed by the authorised party and consistent with the applicant and property information shown in the other DM approval documents. Missing or outdated NOCs can delay the submission or lead to review comments.
Important: The required NOCs vary by project. Confirm them before preparing the final submission package.
Contractor and Consultant Details Required for DM Approval
Depending on the permit category and scope of work, the Dubai Municipality approval requirements may include documents from an appropriately licensed contractor or engineering consultant.
| Responsible Party | Documents and Details That May Be Required |
|---|---|
| Fit-Out Contractor | Valid trade licence, relevant contracting activities, Dubai Municipality registration where applicable, appointment letter, authorised representative’s contact details, method statement and complete scope of work. |
| Engineering Consultant | Valid consultancy licence, relevant professional registration, appointment letter, engineer’s credentials, signed and stamped technical drawings, and design calculations where required. |
| Specialist Contractor | Relevant licence and technical documents for specialised electrical, HVAC, plumbing, fire alarm, firefighting or other regulated works. |
| Property Owner or Tenant | Signed appointment letters authorising the contractor and consultant to prepare, coordinate or submit the project documents. |
The contractor’s licensed activities must be suitable for the proposed work. Certain projects may also require an approved consultant to inspect the property, prepare technical drawings and manage the DM approval process.
Appointing an unsuitable contractor or consultant can cause delays even when the other DM approval documents are complete. Their eligibility should therefore be confirmed before the application is prepared.
Drawings Required for Dubai Municipality Approval
Technical drawings are a central part of the Dubai Municipality approval requirements. They show the existing condition of the property, the proposed changes and how the architectural and MEP systems will work together.
Depending on the project type and scope, the drawing package may include:
Architectural Drawings
- Existing and proposed floor plans
- Partition and space layouts
- Reflected ceiling plans
- Flooring and finishes layouts
- Sections, elevations and technical details
- Door, access and emergency-exit locations
MEP Drawings
The required MEP drawings for DM approval may include:
- Electrical power and lighting layouts
- HVAC and ventilation plans
- Water-supply and plumbing layouts
- Drainage plans
- Equipment locations and schedules
- Load calculations, where required
Fire and Life-Safety Drawings
Projects affecting fire-protection systems or evacuation routes may require:
- Fire-alarm layouts
- Firefighting-system layouts
- Emergency-lighting plans
- Exit and evacuation routes
- Fire-rated wall, door and ceiling details
Separate approval from Dubai Civil Defence may also be required, depending on the work.
Structural Drawings
Structural drawings and calculations may be necessary when the project involves wall removal, floor openings, additional loads, façade changes or modifications to structural elements.
All drawings should be clear, accurate and coordinated before submission. For example, an architectural partition should not conflict with an air-conditioning duct, sprinkler head, electrical panel or emergency route.
Conflicting or incomplete drawings are a common cause of technical comments during the DM approval process. A coordinated review before submission can reduce revisions and help the application move forward more efficiently.
Prepare the Right Documents Before You Submit
Meeting the Dubai Municipality approval requirements begins with identifying the correct jurisdiction, defining the full project scope and preparing a complete set of documents, NOCs and coordinated technical drawings.
Requirements can vary between offices, retail shops, restaurants, clinics, warehouses and other commercial properties. Checking the applicable requirements early can reduce technical comments, repeated submissions and costly delays.
Before submitting your application, make sure that:
- The tenancy or ownership information is valid
- The required landlord and building-management NOCs are available
- The contractor and consultant are eligible for the proposed work
- Architectural and MEP drawings are complete and coordinated
- All property and applicant details are consistent
Urban Unity can help you review the project requirements, coordinate technical drawings, prepare the necessary DM approval documents and manage the authority approval process for your fit-out or renovation.
Start your project with the correct approvals and a clear plan.