
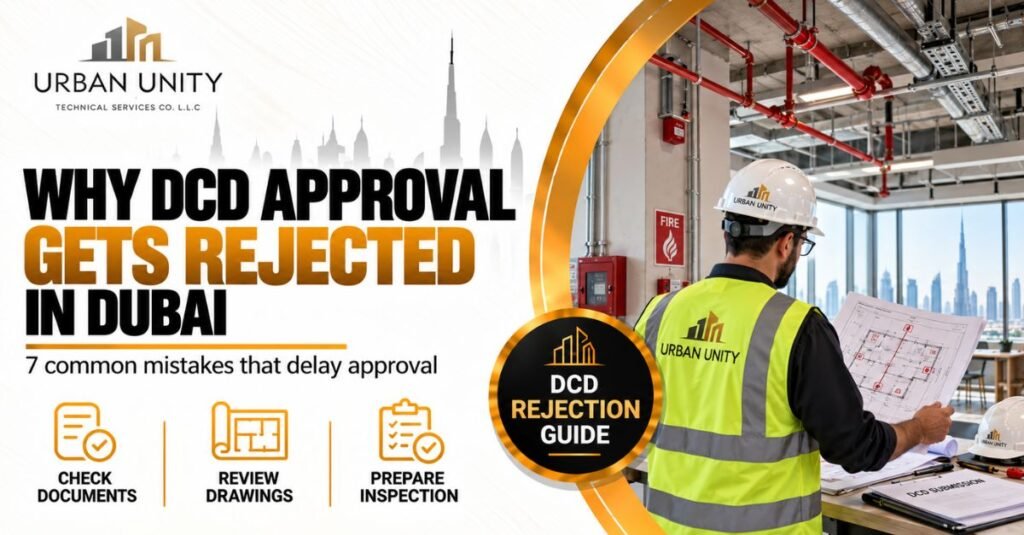
DCD Approval Process: 7 Mistakes That Cause Rejection
The DCD approval process is one of the most important stages in completing a commercial fit-out or renovation project in Dubai. A rejected submission can delay construction, increase costs, and push back the expected opening date of a business.
Many rejections happen because of avoidable issues such as incomplete drawings, missing documents, poor coordination between architectural and fire-safety plans, or installations that do not match the approved design.
This article explains the most common reasons applications are rejected during the DCD approval process, how those issues can affect your project, and what you can do to reduce the risk of delays.
Whether you are working on an office, restaurant, retail shop, warehouse, clinic, or other commercial property, understanding Dubai Civil Defence approval requirements early can help you prepare a stronger submission and move through the approval process more efficiently.
Table of Contents
Toggle1. Incomplete or Missing DCD Documents
One of the most common problems in the DCD approval process is submitting an incomplete document package.
- Trade licence or business documents
- Tenancy contract or Ejari
- Landlord or building management NOC
- Existing approved drawings
- Proposed architectural drawings
- Fire alarm drawings
- Firefighting drawings
- Equipment specifications
- Consultant and contractor details
Missing even one important document can result in comments, resubmission, or unnecessary delays.
Before submitting, make sure all documents are current, clearly named, and consistent with the project details shown on the drawings.
Why this causes rejection
Dubai Civil Defence reviewers need a complete set of information to verify that the proposed fit-out meets the required fire and life-safety standards. If the submission is incomplete, the reviewer may not be able to properly assess the project.
How to avoid it
Prepare a DCD document checklist before submission and have your consultant review the full package before uploading it.
2. Uncoordinated Architectural and Fire-Safety Drawings
Another common issue in the DCD approval process is poor coordination between architectural drawings and fire-safety drawings.
For example, a wall may appear in one drawing but not another, a sprinkler head may be blocked by a ceiling feature, or an emergency exit route may be changed without updating the related life-safety plan.
These inconsistencies can create review comments because the submitted drawings do not present one clear, coordinated design.
Common coordination problems
- Different room layouts between drawings
- Fire alarm devices placed differently across plans
- Sprinkler locations conflicting with ceiling designs
- Exit routes changed without updating life-safety drawings
- Fire-rated partitions missing from one drawing set
- MEP changes not reflected in the fire-safety submission
How to avoid it
Before submission, make sure the architectural, MEP, fire alarm, and firefighting drawings are all based on the same final layout.
A coordination review before submission can save time and reduce the chance of receiving avoidable comments from Dubai Civil Defence.
Technical mistakes in fire alarm or firefighting drawings can also cause problems during the DCD approval process.
Dubai Civil Defence reviews whether the proposed fire and life-safety systems are suitable for the space and coordinated with the approved layout. Errors in device locations, coverage, system connections, or technical details may lead to comments or resubmission.
Common issues include:
- Missing smoke or heat detectors
- Incorrect sprinkler coverage
- Fire hose reels placed in unsuitable locations
- Missing emergency alarm devices
- Unclear fire alarm zoning
- Incorrect equipment specifications
- Firefighting layouts that do not match the architectural plan
How to avoid it
Have the fire alarm and firefighting drawings reviewed by qualified specialists before submission. The drawings should clearly match the actual project layout and the applicable Dubai Civil Defence requirements.
Early technical coordination can help reduce revisions and keep the approval timeline on track.
Detector locations • Alarm devices • Zoning
Sprinklers • Hose reels • Equipment layout
4. Emergency Exit and Life-Safety Problems
Problems with emergency exits and evacuation routes can lead to comments during the DCD approval process, especially when the proposed fit-out changes the original layout of the space.
Dubai Civil Defence reviewers need to confirm that occupants can leave the premises safely during an emergency.
Common issues include:
- Blocked or reduced escape routes
- Poorly positioned exit doors
- Missing exit signs
- Insufficient emergency lighting
- Partitions affecting evacuation paths
- Changes that increase travel distance to an exit
- Fire-rated doors or walls missing from the final layout
How to avoid it
Review the final architectural layout before submission and make sure all emergency exits, escape routes, exit signs, and fire-rated elements are clearly shown.
The life-safety drawings should also match the architectural drawings exactly.
Life-Safety Check
Make sure exits, escape routes, emergency lighting, and fire-rated elements match the final layout.
5. Using Unapproved or Incorrect Fire-Safety Equipment
Another issue that can affect the DCD approval process is using fire-safety equipment that does not match the approved design, required specifications, or project conditions.
Even if the drawings are correct, the installation itself can create problems when the selected equipment is unsuitable or different from what was submitted.
Common examples include:
- Different detector types from the approved drawings
- Incorrect sprinkler heads
- Fire extinguishers that do not match the required application
- Unapproved substitutions during construction
- Equipment installed in different locations
- Missing technical data or product documentation
- Fire alarm components that are not coordinated with the existing system
How to avoid it
Before purchasing or installing equipment, confirm that the selected products match the approved specifications and project requirements.
Any proposed substitution should be reviewed before installation. This is especially important for fire alarm systems, firefighting systems, sprinklers, and other life-safety equipment.
Before Installation
Check equipment type • Specification • Location • Compatibility
6. Site Work Does Not Match the Approved Drawings
Even when the DCD approval process goes smoothly at the drawing stage, problems can still appear during inspection if the actual site work does not match the approved plans.
This is common when changes are made during construction without updating the drawings.
Examples include:
- Moving walls or doors
- Relocating smoke detectors
- Changing sprinkler positions
- Modifying emergency exits
- Installing different equipment
- Adding ceiling features that block fire-safety devices
- Changing room usage without updating the submission
How to avoid it
During construction, the fit-out contractor, MEP team, fire alarm contractor, and firefighting contractor should all work from the same approved drawing set.
If a major change is required, review whether the drawings need to be revised before continuing.
This helps reduce the risk of inspection comments and keeps the project aligned with Dubai Civil Defence approval requirements.
7. Poor Preparation for the DCD Inspection
A project can have approved drawings and still face delays if the site is not fully ready for inspection.
During the DCD approval process, the completed work should match the approved design and all fire and life-safety systems should be tested before the official inspection.
Common problems include:
- Fire alarm devices not functioning correctly
- Sprinklers blocked by ceilings or interior elements
- Emergency lights not working
- Exit signs missing or poorly positioned
- Fire extinguishers not installed correctly
- Fire-rated doors not closing properly
- Missing labels or identification signs
- Contractors not completing final testing before inspection
How to avoid it
Carry out an internal pre-inspection before requesting the official DCD inspection.
Check the fire alarm system, firefighting system, emergency lighting, exit routes, and all installed equipment against the approved drawings.
A proper pre-inspection can help identify small problems before they become official inspection comments.
Conclusion
The DCD approval process can become much smoother when the project is coordinated correctly from the beginning.
Most approval problems are not caused by one major issue. They usually come from small mistakes such as missing documents, uncoordinated drawings, incorrect fire-safety equipment, or site work that does not match the approved plans.
The best way to reduce rejection risk is to make sure your architectural, MEP, fire alarm, firefighting, and life-safety drawings all match, then carry out a proper site check before requesting inspection.
For offices, restaurants, retail shops, clinics, warehouses, and other commercial fit-out projects, early preparation can help reduce revisions, protect the project schedule, and avoid unnecessary extra costs.
Urban Unity supports commercial projects with:
- DCD approval support
- Authority approvals
- Fire alarm systems
- Firefighting systems
- MEP coordination
- Fit-out and renovation works
- Inspection preparation