
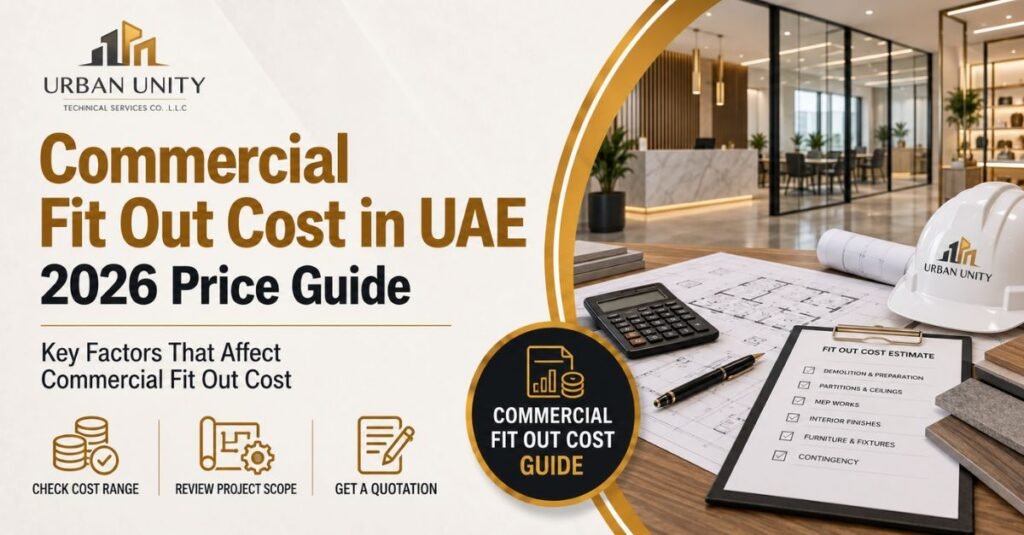
Commercial Fit Out Cost in UAE: 2026 Price Guide
Planning a commercial fit out in the UAE in 2026 requires careful budgeting because costs continue to vary widely by project type, specification, MEP requirements, technology, finishes, and location. Recent industry research shows fit-out costs remain elevated across the region: JLL reports average fit-out costs in Saudi Arabia and the UAE at more than US$2,400 per sq. m, while Colliers places Dubai among the more expensive EMEA markets for high-specification projects.
This matters for offices, retail shops, restaurants, clinics, warehouses, and other commercial spaces where inaccurate early estimates can lead to redesign, delayed openings, or budget overruns.
In this post, we’ll explain commercial fit out costs in the UAE in 2026, what is driving prices, how cost levels differ by specification and project type, and what businesses should consider before requesting contractor quotations.
What Is Happening With Commercial Fit Out Costs in the UAE in 2026?
Commercial fit out costs in the UAE remain highly dependent on the type of space, specification level, MEP requirements, furniture, technology, approvals, and whether the property is shell-and-core or already partially fitted.
Recent industry cost guides show that fit-out pricing across the region remains relatively high. JLL reports average fit-out costs in the UAE and Saudi Arabia at more than US$2,400 per sq. m, while Colliers’ 2026 EMEA research places Dubai among the more expensive markets for high-specification office projects. These figures highlight the importance of treating fit-out budgets as project-specific rather than relying on one universal rate.
For a commercial fit out, the final price can change significantly depending on whether the project is:
- A basic office fit-out
- A premium corporate office
- A retail shop
- A restaurant or café
- A clinic or healthcare facility
- A warehouse or industrial unit
Each sector has different technical requirements, finishes, MEP loads, fire-safety needs, and approval obligations.
Why Commercial Fit Out Prices Vary
Two spaces of the same size can have completely different budgets.
The main cost drivers usually include:
- Existing condition of the property
- Architectural and interior design complexity
- Electrical, HVAC, plumbing, and drainage works
- Fire alarm and fire-fighting modifications
- Flooring, ceilings, partitions, and finishes
- Custom joinery
- Furniture and specialist equipment
- Technology and ELV systems
- Authority approvals and inspections
- Project timeline and working-hour restrictions
For this reason, published cost-per-square-foot or cost-per-square-metre figures should be treated as preliminary budgeting benchmarks, not fixed quotations.
The most accurate budget comes from a site survey, clear scope of work, coordinated drawings, material specifications, and a detailed contractor quotation.
What This Means for Your Business
If you are planning a commercial fit out in the UAE, the main takeaway is that you should not rely on one cost-per-square-foot figure when setting your budget.
The final project cost depends on the actual space, business activity, MEP requirements, finishes, approvals, technology, furniture, and project complexity. An office, clinic, restaurant, retail shop, and warehouse can all have very different cost structures even if they are the same size.
A realistic commercial fit-out budget should consider:
- Site condition and demolition requirements
- Partitions, ceilings, flooring, and finishes
- Electrical, HVAC, plumbing, and drainage works
- Fire alarm and fire-fighting modifications
- Joinery and built-in furniture
- Data, CCTV, access control, and other ELV systems
- Authority approvals and inspections
- Specialist equipment
- Testing, snagging, and final handover
- Contingency for approved variations
When comparing quotations, check the scope and exclusions, not only the total price. A lower quotation may leave out important MEP works, authority fees, specialist systems, or finishing items that later become additional costs.
For businesses, the safest approach is to prepare the project scope first, then request detailed quotations based on the same requirements. This makes contractor comparisons more accurate and gives you a clearer picture of the true commercial fit out cost before construction begins.
Commercial Fit Out Cost per Sq Ft in the UAE
There is no single fixed rate for a commercial fit out in the UAE. Current 2026 market guides show wide ranges because office, retail, restaurant, and clinic projects have very different technical requirements, finishes, and MEP demands. For example, one recent Dubai guide places standard office fit-outs around AED 300–500 per sq. ft., while retail, F&B, and healthcare projects can rise much higher depending on scope and specification.
Indicative 2026 Commercial Fit Out Cost Ranges
| Project Type | Indicative Cost per Sq Ft* |
|---|---|
| Standard Office | AED 180–500 |
| Premium Office | AED 500–800+ |
| Retail / Showroom | AED 350–1,000+ |
| Restaurant / Café | AED 450–1,500+ |
| Clinic / Medical | AED 400–1,100+ |
| Luxury / Highly Specialised Fit Out | AED 1,000–1,500+ |
*These are broad market benchmarks compiled from current 2026 UAE/Dubai fit-out guides. Actual quotations can fall below or above these ranges depending on project scope, MEP works, location, authority requirements, furniture, equipment, and specification.
Why the Range Is So Wide
A standard office with simple partitions, flooring, lighting, and limited MEP modifications will usually sit toward the lower end of the range.
A restaurant, clinic, premium retail shop, or corporate headquarters may require considerably more investment because of items such as:
- Specialist HVAC and ventilation
- Additional electrical loads
- Plumbing and drainage
- Fire alarm and fire-fighting modifications
- Custom joinery
- Premium finishes
- Specialist lighting
- Kitchen or medical requirements
- Technology and ELV systems
- Authority approvals
The condition of the unit also matters. A shell-and-core property generally requires more work than an existing fitted commercial space where some MEP services, ceilings, flooring, or partitions can be retained.
Important Cost Reminder
Published rates can differ dramatically because contractors and cost guides do not always include the same scope.
For example, some figures may include design, MEP, joinery, and approvals, while others exclude furniture, specialist equipment, authority fees, or technology. Recent Dubai cost guides themselves show substantially different office-fit-out ranges, reinforcing why price-per-square-foot figures should be treated as planning benchmarks rather than guaranteed project prices.
For an accurate commercial fit out budget, businesses should request a quotation based on the actual site, drawings, specification, and complete scope of work.
What Is Included in a Commercial Fit Out Cost?
A commercial fit out budget usually covers several categories of work rather than one simple construction charge. The exact breakdown depends on the project type, but separating the budget into major categories makes quotations easier to understand and compare.
Typical Commercial Fit Out Cost Breakdown
| Cost Category | Typical Share of Budget* |
|---|---|
| MEP works | 20–30% |
| Partitions, ceilings & flooring | 15–25% |
| Joinery & built-in furniture | 10–20% |
| Finishes & decoration | 10–15% |
| Fire & life-safety systems | 5–10% |
| Technology & ELV systems | 5–10% |
| Design, approvals & professional fees | 5–10% |
| Testing, snagging & handover | 2–5% |
*These percentages are illustrative planning ranges only. Actual project allocations can vary significantly depending on the business type, specification, existing site condition, MEP complexity, authority requirements, furniture, equipment, and specialist systems.
MEP Works
Mechanical, electrical, and plumbing works can represent one of the largest parts of a commercial fit-out budget.
They may include:
- Electrical distribution
- Lighting
- HVAC modifications
- Plumbing and drainage
- Data and structured cabling
- CCTV
- Access control
- Fire alarm integration
- Fire-fighting modifications
A project with extensive technical modifications will usually allocate a larger share of the budget to MEP than a simple decorative refurbishment.
Architectural Works and Finishes
Partitions, ceilings, flooring, painting, wall finishes, doors, and glass systems form the visible structure of the interior.
The cost depends heavily on the specification. Standard commercial finishes may be relatively economical, while acoustic systems, premium stone, specialist glass, decorative ceilings, or imported flooring can increase the price quickly.
Joinery and Furniture
Custom reception desks, wall cladding, pantry units, storage, shelving, and built-in furniture can represent a significant part of the budget.
Bespoke joinery is usually more expensive than standard furniture because it requires detailed design, fabrication, finishing, transport, and installation.
Approvals and Professional Fees
A commercial fit out may also require consultant services, technical drawings, landlord NOCs, authority submissions, inspection fees, and completion documentation.
These costs should be identified early rather than treated as unexpected additions after construction begins.
Why This Breakdown Matters
When comparing contractor quotations, check whether each proposal includes the same categories.
A quotation that appears significantly cheaper may simply exclude:
- Authority fees
- Furniture
- Specialist equipment
- Fire-system works
- Technology
- Joinery
- Testing
- Final cleaning
- After-hours building charges
The more clearly each cost category is defined, the easier it becomes to understand the true project value and avoid surprises during construction
How to Reduce Commercial Fit Out Costs Without Cutting Quality
Reducing the cost of a commercial fit out does not mean choosing the cheapest materials or contractor. The better approach is to control unnecessary changes, define the scope early, and spend more carefully on the parts of the project that affect operation, compliance, and long-term performance.
1. Finalise the Scope Before Construction Starts
Late changes to layouts, MEP systems, finishes, or joinery can increase both cost and timeline.
The earlier the design, materials, and technical requirements are approved, the easier it is to control variations.
2. Prioritise Essential Technical Works
Electrical systems, HVAC, plumbing, drainage, fire safety, and authority requirements should usually take priority over decorative upgrades.
It is better to protect the technical performance of the space first, then adjust optional finishes if the budget becomes tight.
3. Compare Quotations Line by Line
Do not compare contractors only by the final price.
Check whether each quotation includes the same:
- MEP scope
- Materials
- Joinery
- Approvals
- Fire systems
- Technology
- Testing
- Handover requirements
A lower commercial fit out quotation may simply exclude important items.
4. Use Standard Materials Where Premium Finishes Add Little Value
Premium materials can be worthwhile in reception areas, customer-facing zones, executive spaces, or high-end retail environments.
But standard commercial finishes may be perfectly suitable for storage areas, back offices, service corridors, or staff-only spaces.
This allows the budget to be concentrated where the visual impact matters most.
5. Plan Procurement Early
Custom joinery, specialist lighting, imported flooring, glass, furniture, and equipment can become expensive if they are ordered late.
Early procurement can reduce urgent delivery charges, programme delays, and last-minute substitutions.
6. Keep a Contingency Allowance
Even a well-planned project can uncover unexpected site conditions or approved changes.
A contingency allowance helps the business manage these costs without disrupting the main project budget.
The goal should be to achieve the right balance between cost, quality, compliance, and functionality. Cutting essential technical works may reduce the initial quotation, but it can create much higher costs later through rework, maintenance, or failed inspections.
How to Get an Accurate Commercial Fit Out Quotation in the UAE
To get an accurate commercial fit out quotation, businesses should provide contractors with as much project information as possible before asking for a final price.
A reliable quotation should be based on the actual site, design requirements, technical scope, material specification, and approval needs rather than only the size of the property.
Before requesting quotations, prepare:
- Property location and total area
- Existing site condition
- Proposed layout
- Number of rooms and workstations
- MEP requirements
- Fire-safety modifications
- Joinery requirements
- Furniture scope
- Material and finish preferences
- Technology and ELV systems
- Authority and landlord requirements
- Target completion date
A site survey is also important because existing conditions may affect the final cost.
When reviewing quotations, ask contractors to clearly identify:
- Included works
- Excluded works
- Material brands and specifications
- Provisional sums
- Authority fees
- Payment terms
- Project duration
- Variation procedures
- Warranty
- Testing and handover requirements
For the most accurate comparison, provide every contractor with the same drawings and scope of work. This makes it easier to determine whether price differences come from better value or simply from missing items.
A professional contractor should also explain any assumptions behind the quotation and identify potential cost risks before the project begins.
Conclusion
The cost of a commercial fit out in the UAE in 2026 can vary significantly depending on the property type, specification, MEP requirements, finishes, joinery, approvals, technology, and existing site condition.
The key takeaway is that cost-per-square-foot figures should be used for preliminary budgeting only. A realistic project budget requires a site survey, coordinated drawings, defined specifications, and a detailed quotation based on the complete scope.
Businesses should compare quotations based on scope and value, not simply the lowest total price. Understanding what is included, excluded, and subject to change can help reduce unexpected costs and protect the project budget.
Because labour, materials, specifications, and market conditions can change, this guide should also be reviewed periodically for updated UAE commercial fit-out pricing.
Planning a Commercial Fit Out in the UAE?
Urban Unity provides complete commercial fit out services across the UAE, including MEP works, partitions, ceilings, flooring, joinery, fire systems, authority coordination, testing, snagging, and final handover.
Contact our team to discuss your project requirements and receive a quotation based on your actual space and scope.
Call or WhatsApp: +971 54 781 4366
WhatsApp: https://wa.me/971547814366
Email: firas@urbanunity.net